Skip main navigation
Sold for $341,900
  • $341,900

    930 Kimbark St, Longmont, CO 80501

    2beds
    616sqft
    Mixed Use
    Built in 1910
    5,980 Square Feet Lot
    $341,800 Zestimate®
    $555/sqft
    $1,611 Estimated rent

    Home value

    $341,800

    $321,000 - $362,000

    $1,611/mo

    Zestimate® history
    Loading
    Loading...

    Owner options

    List your home for rent

    $1,611/mo

    Rent Zestimate®

    Find your next renter with Zillow Rental Manager. Plus, with online applications, you can quickly screen prospective tenants – for free.

    Learn more

    $1,611/mo

    Rent Zestimate®

    Refinance and save

    $1,994/mo

    Est. payment

    Refinancing to a lower rate could help reduce your monthly payments and save thousands over the life of the loan.

    See today's rates

    $1,994/mo

    Est. payment

    Explore your selling options

    Work with a Zillow partner agent

    Leverage their expertise and Zillow's premium Showcase listings to get your home seen by more buyers.

    Get started

    List with your own agent

    Get your home in front of millions of buyers by listing it on Zillow.

    Learn how to do it

    Sell it yourself

    Take full control of how buyers see your home on Zillow by listing For Sale by Owner (FSBO).

    List your home

    What's special

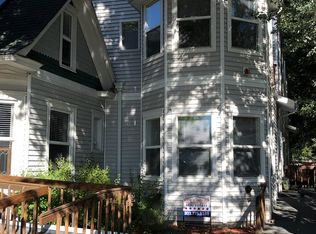
    Incredible opportunity just one block from Main Street in the heart of Longmont zoned both residential and commercial! Opportunities like this rarely come available in such a prime, walkable location. This single family home offers exceptional potential for investors, renovators, or buyers looking to build equity and create something truly special. Situated just steps from the energy of Main Street, you'll enjoy convenient access to local shops, dining, breweries, and year round community events right outside your door. Whether you're seeking a vibrant lifestyle or a strategic investment, this location delivers.The property features a detached 1 car garage and highly desirable mixed use zoning (residential/commercial), opening the door to a wide range of possibilities. Live in it, lease it, renovate it, or launch your business, this property offers unmatched flexibility for a variety of lifestyles and investment strategies! Ideal for entrepreneurs, small business owners, or savvy investors looking to capitalize on a rapidly growing and highly sought after downtown area. While the home is ready for your personal touch, key system upgrades have already been completed, helping reduce major upfront expenses. Recent improvements include a new roof and exterior paint (2023), tankless water heater (2024), and new A/C and fence (2025) providing added value, efficiency, and peace of mind. This is one of the lowest priced single family opportunities in Longmont, offering a rare chance to secure an attainable property with strong upside in a location where demand continues to grow. With a little vision and creativity, this property can truly shine. Properties with this combination of location, mixed use zoning, flexibility, and value rarely last, don't miss your opportunity to make it your own!

    Zillow last checked:

    Listing updated:

    Listed by:

    Megan Reed 303-931-7211,

    Live West Realty

    Bought with:

    Andrew Lopez, 100071491

    Grant Real Estate LLC

    Source: IRES as distributed by MLS GRID,MLS#: 1055435MLS Logo

    Facts & features

    Interior

    Bedrooms & bathrooms
    • Bedrooms: 2
    • Bathrooms: 1
    • Full bathrooms: 1
    • Main level bathrooms: 1
    Primary bedroom
    • Description: Wood
    • Level: Main
    • Area: 120 Square Feet
    • Dimensions: 10 x 12
    Bedroom 2
    • Description: Wood
    • Level: Main
    • Area: 96 Square Feet
    • Dimensions: 8 x 12
    Kitchen
    • Description: Linoleum
    • Level: Main
    • Area: 121 Square Feet
    • Dimensions: 11 x 11
    Living room
    • Description: Carpet
    • Level: Main
    • Area: 182 Square Feet
    • Dimensions: 13 x 14
    Heating
    • Forced Air
    Cooling
    • Central Air
    Appliances
    • Included: Electric Range, Dishwasher, Refrigerator
    • Laundry: Washer/Dryer Hookup
    Features
    • Flooring: Wood
    • Windows: Window Coverings
    • Basement: None
    Interior area
    • Total structure area: 616
    • Total interior livable area: 616 sqft
    • Finished area above ground: 616

    Property

    Parking
    • Total spaces: 1
    • Parking features: Detached
    • Garage spaces: 1
    • Details: Detached
    Features
    • Levels: One
    • Stories: 1
    • Fencing: Fenced
    Lot
    • Size: 5,980 sqft
    • Features: Wooded, Level
    Details
    • Parcel number: R0040095
    • Zoning: C2
    • Special conditions: Private Owner

    Construction

    Type & style
    • Home type: SingleFamily
    • Architectural style: Cottage
    • Property subtype: Mixed Use
    Materials
    • Frame
    • Roof: Composition
    Condition
    • New construction: No
    • Year built: 1910

    Utilities & green energy

    • Water: City
    • Utilities for property: Natural Gas Available, Electricity Available

    Community & neighborhood

    Location
    • Region: Longmont
    • Subdivision: Wilcox

    Other

    Other facts
    • Listing terms: Cash,Conventional

    Price history

    DateEventPrice
    6/12/2026Sold$341,900+0.9%$555/sqft
    Source: IRES as distributed by MLS GRID #1055435 Report a problem
    5/20/2026Pending sale$338,900$550/sqft
    Source: REcolorado as distributed by MLS GRID #IR1055435 Report a problem
    4/21/2026Price change$338,9000%$550/sqft
    Source: IRES as distributed by MLS GRID #1055435 Report a problem
    4/17/2026Listed for sale$339,000$550/sqft
    Source: IRES as distributed by MLS GRID #1055435 Report a problem
    4/7/2026Pending sale$339,000$550/sqft
    Source: REcolorado as distributed by MLS GRID #IR1055435 Report a problem
    4/2/2026Listed for sale$339,000+253.1%$550/sqft
    Source: IRES as distributed by MLS GRID #1055435 Report a problem
    6/23/1997Sold$96,000$156/sqft
    Source: Public Record Report a problem

    Public tax history

    YearProperty taxesTax assessment
    2025$1,690 +1.4%$19,113 -10.5%
    2024$1,667 +0.3%$21,353 -1%
    2023$1,662 -1.3%$21,560 +28.3%
    2022$1,684 +8.2%$16,798 -2.8%
    2021$1,556 $17,282 +7.9%
    2020$1,556 +26.1%$16,023
    2019$1,234 $16,023 +23.3%
    2018$1,234 $12,996 -9.5%
    2017$1,234 +11.5%$14,368 +24.1%
    2016$1,107 +4.9%$11,582 +19.5%
    2015$1,055 +16.5%$9,695
    2014$906 -1.9%$9,695
    2013$923 +6.8%$9,695 -2.6%
    2012$864 -5.9%$9,950
    2011$919 +1.8%--
    2010$902 +21.4%$10,670
    2009$743 +12.1%$10,670 +4.9%
    2008$663 -9.9%$10,170
    2007$736 -1.8%$10,170 -9.6%
    2006$749 -3.3%$11,250
    2005$775 +1.2%$11,250 -3.9%
    2004$766 +9.2%$11,710
    2003$701 +10.5%$11,710 +26.6%
    2002$634 $9,250 -90.9%
    2001-- $101,100

    Find assessor info on the county website

    Neighborhood: Central Business District

    Nearby schools

    GreatSchools rating
    Schools provided by the listing agent
    • Elementary: Columbine
    • Middle: Trail Ridge
    • High: Skyline

    Source: IRES as distributed by MLS GRID. This data may not be complete. We recommend contacting the local school district to confirm school assignments for this home.

    Get a cash offer in 3 minutes
    Find out how much your home could sell for in as little as 3 minutes with a no-obligation cash offer.
    Estimated market value
    $341,800
    Get a cash offer in 3 minutes
    Find out how much your home could sell for in as little as 3 minutes with a no-obligation cash offer.
    Estimated market value
    $341,800