Skip main navigation
Off market
  • $324,800

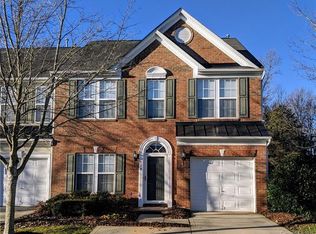
    930 Kite Dr #22, Fort Mill, SC 29715

    3beds
    1,816sqft
    Townhouse
    Built in 2005
    1,742 Square Feet Lot
    $324,800 Zestimate®
    $179/sqft
    $2,154 Estimated rent

    Home value

    $324,800

    $309,000 - $341,000

    $2,154/mo

    Zestimate® history
    Loading
    Loading...

    Owner options

    List your home for rent

    $2,154/mo

    Rent Zestimate®

    Find your next renter with Zillow Rental Manager. Plus, with online applications, you can quickly screen prospective tenants – for free.

    Learn more

    $2,154/mo

    Rent Zestimate®

    Refinance and save

    $2,100/mo

    Est. payment

    Refinancing to a lower rate could help reduce your monthly payments and save thousands over the life of the loan.

    See today's rates

    $2,100/mo

    Est. payment

    Explore your selling options

    Work with a Zillow partner agent

    Leverage their expertise and Zillow's premium Showcase listings to get your home seen by more buyers.

    Get started

    List with your own agent

    Get your home in front of millions of buyers by listing it on Zillow.

    Learn how to do it

    Sell it yourself

    Take full control of how buyers see your home on Zillow by listing For Sale by Owner (FSBO).

    List your home

    What's special

    MULTIPLE OFFERS RECEIVED. SELLER IS REQUESTING HIGHEST AND BEST BY 7PM, 4/23/2019.Beautiful townhome in desirable Fort Mill, SC. This home offers an open floor plan with beautiful flooring and new granite counter tops. The large master suite has two walk in closets! The two additional bedrooms are also good size with ample closet space. Beautiful backyard and patio for entertaining friends and family. SC taxes, Fort Mill schools!!! Close to mall shopping, restaurants, I-77 and much, much more. Schedule your showings today to see everything this home has to offer. Portable fireplace does not convey.

    This property is off market, which means it's not currently listed for sale or rent on Zillow. This may be different from what's available on other websites or public sources.

    Facts & features

    Interior

    Bedrooms & bathrooms
    • Bedrooms: 3
    • Bathrooms: 3
    • Full bathrooms: 2
    • 1/2 bathrooms: 1
    Heating
    • Forced air, Electric, Gas
    Appliances
    • Included: Dishwasher, Microwave, Range / Oven
    • Laundry: Upper Level
    Features
    • Breakfast Bar, Pantry, Soaking Tub, Open Floorplan
    • Flooring: Carpet, Hardwood, Laminate, Linoleum / Vinyl
    Interior area
    • Total interior livable area: 1,816 sqft
    • Finished area below ground: 0

    Property

    Parking
    • Total spaces: 3
    Features
    • Entry location: Main
    • Exterior features: Vinyl
    Lot
    • Size: 1,742 sqft
    Details
    • Zoning: BD-III
    • Special conditions: Standard

    Construction

    Type & style
    • Home type: Townhouse
    • Architectural style: TRANSITIONAL
    Condition
    • Year built: 2005

    Utilities & green energy

    • Water: County Water

    Community & neighborhood

    Location
    • Region: Fort Mill

    HOA & financial

    HOA
    • Has HOA: Yes
    • HOA fee: $209 monthly

    Other

    Other facts
    • InteriorFeatures: Breakfast Bar, Pantry, Soaking Tub, Open Floorplan
    • GarageYN: true
    • HeatingYN: true
    • CoolingYN: true
    • FoundationDetails: Slab
    • CommunityFeatures: Pool
    • RoomsTotal: 2
    • CurrentFinancing: Conventional, FHA, VA, USDA, Cash
    • OpenParkingSpaces: 2
    • SpecialListingConditions: Standard
    • FarmLandAreaUnits: Square Feet
    • CoveredSpaces: 1
    • BelowGradeFinishedArea: 0
    • ArchitecturalStyle: TRANSITIONAL
    • LaundryFeatures: Upper Level
    • WaterSource: County Water
    • ParkingFeatures: Concrete, Garage - 1 Car, Parking Space - 2
    • BuildingName: The Fairways
    • StructureType: Site Built
    • RoadResponsibility: Privately Maintained Road or Maintenance Agreement
    • EntryLocation: Main
    • AssociationPhone: 704-347-8900
    • Zoning: BD-III

    Price history

    DateEventPrice
    5/23/2019Sold$216,216-0.4%$119/sqft
    Source: Canopy MLS as distributed by MLS GRID #3489446 Report a problem
    4/26/2019Pending sale$217,000$119/sqft
    Source: Keller Williams Realty Ballantyne Area #3489446 Report a problem
    4/19/2019Price change$217,000-1.4%$119/sqft
    Source: Keller Williams Realty Ballantyne Area #3489446 Report a problem
    3/29/2019Listed for sale$220,000+46.8%$121/sqft
    Source: Keller Williams Ballantyne Area #3489446 Report a problem
    9/26/2014Sold$149,900$83/sqft
    Source: Canopy MLS as distributed by MLS GRID #2203609 Report a problem

    Public tax history

    Tax history is unavailable.

    Neighborhood: 29715

    Nearby schools

    GreatSchools rating
    Schools provided by the listing agent
    • Elementary: Springfield
    • Middle: Springfield
    • High: Nation Ford

    Source: The MLS. This data may not be complete. We recommend contacting the local school district to confirm school assignments for this home.

    Get a cash offer in 3 minutes
    Find out how much your home could sell for in as little as 3 minutes with a no-obligation cash offer.
    Estimated market value
    $324,800
    Get a cash offer in 3 minutes
    Find out how much your home could sell for in as little as 3 minutes with a no-obligation cash offer.
    Estimated market value
    $324,800