Skip main navigation
Sold
  • Price Unknown

    930 Labarre St, Mandeville, LA 70448

    3beds
    1,683sqft
    Single Family Residence
    Built in 1998
    0.56 Acres Lot
    $324,800 Zestimate®
    $--/sqft
    $2,238 Estimated rent

    Home value

    $324,800

    $299,000 - $354,000

    $2,238/mo

    Zestimate® history
    Loading
    Loading...

    Owner options

    List your home for rent

    $2,238/mo

    Rent Zestimate®

    Find your next renter with Zillow Rental Manager. Plus, with online applications, you can quickly screen prospective tenants – for free.

    Learn more

    $2,238/mo

    Rent Zestimate®

    Refinance and save

    Refinancing to a lower rate could help reduce your monthly payments and save thousands over the life of the loan.

    See today's rates

    Explore your selling options

    Work with a Zillow partner agent

    Leverage their expertise and Zillow's premium Showcase listings to get your home seen by more buyers.

    Get started

    List with your own agent

    Get your home in front of millions of buyers by listing it on Zillow.

    Learn how to do it

    Sell it yourself

    Take full control of how buyers see your home on Zillow by listing For Sale by Owner (FSBO).

    List your home

    What's special

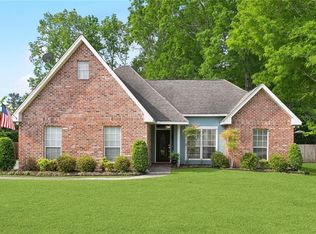
    Adorable brick and stucco home with an oversized lot in the prime area of Mandeville. Home includes Cathedral ceilings, newly updated kitchen, Jacuzzi tub with separate shower in primary bath. Tiles floors throughout. Kitchen comes with a new microwave, garbage disposal as well as new hot water heater, AC unit, and roof! Home is equipped with smoke alarms as well as an alarm system. Backyard has newly built deck, two sheds and with woods that extend past back fence. This one won't last long, schedule your showing today!

    Zillow last checked:

    Listing updated:

    Listed by:

    Tracey LaCour Schlink,

    NOLA Living Realty

    Bought with:

    Betsy Birdsong

    EXP REALTY, LLC

    Source: ROAM MLS,MLS#: 2519557MLS Logo

    Facts & features

    Interior

    Bedrooms & bathrooms
    • Bedrooms: 3
    • Bathrooms: 2
    • Full bathrooms: 2
    Primary bedroom
    • Description: Lower Level, Flooring: Tile
    • Area: 205.4 Square Feet
    • Dimensions: 13.00 X 15.80
    Bedroom
    • Description: Lower Level, Flooring: Tile
    • Area: 104.5 Square Feet
    • Dimensions: 9.50 X 11.00
    Bedroom
    • Description: Lower Level, Flooring: Tile
    • Area: 120.75 Square Feet
    • Dimensions: 10.50 X 11.50
    Breakfast
    • Description: Lower Level, Flooring: Tile
    • Area: 118.8 Square Feet
    • Dimensions: 11.00 x 10.80
    Den
    • Description: Lower Level, Flooring: Tile
    • Area: 345 Square Feet
    • Dimensions: 15.00 X 23.00
    Kitchen
    • Description: Lower Level, Flooring: Tile
    • Area: 193.7 Square Feet
    • Dimensions: 13.00 x 14.90
    Laundry
    • Description: Lower Level, Flooring: Tile
    • Area: 41.3 Square Feet
    • Dimensions: 7.00 X 5.90
    Heating
    • Central, Other
    Cooling
    • Central Air, Other
    Appliances
    • Included: Disposal, Dishwasher, Microwave, Refrigerator, Stainless Steel Appliance(s), Cooktop, Range, Oven
    Features
    • Cathedral Ceiling(s)
    • Flooring: Tile
    • Has fireplace: Yes
    • Fireplace features: Wood Burning
    Interior area
    • Total structure area: 2,111
    • Total interior livable area: 1,683 sqft

    Property

    Parking
    • Total spaces: 2
    Features
    • Levels: One
    • Stories: 1
    • Fencing: Partial,Wood
    Lot
    • Size: 0.56 Acres
    • Dimensions: 97 x 253
    Details
    • Additional structures: Shed(s)
    • Parcel number: 50445

    Construction

    Type & style
    • Home type: SingleFamily
    • Architectural style: Traditional
    • Property subtype: Single Family Residence
    Materials
    • Brick, Stucco
    • Foundation: Slab
    • Roof: Shingle
    Condition
    • Year built: 1998

    Utilities & green energy

    • Sewer: Public Sewer
    • Water: Public
    • Utilities for property: Natural Gas Not Available

    Community & HOA

    Community
    • Security: Smoke Detector(s), Security System
    • Subdivision: Seven Oaks
    HOA
    • Has HOA: No
    Location
    • Region: Mandeville

    Financial & listing details

    • Tax assessed value: $216,450
    • Annual tax amount: $1,724
    • Date on market: 9/4/2025

    Price history

    DateEventPrice
    10/27/2025Sold--
    Source: ROAM MLS #2519557 Report a problem
    9/21/2025Pending sale$340,000$202/sqft
    Source: GSREIN #2519557 Report a problem
    9/4/2025Listed for sale$340,000$202/sqft
    Source: GSREIN #2519557 Report a problem
    10/6/2006Sold--
    Source: ROAM MLS #650804 Report a problem

    Public tax history

    YearProperty taxesTax assessment
    2025$1,724 -3.5%$21,645
    2024$1,787 +25.7%$21,645 +19.9%
    2023$1,421 $18,056
    2022$1,421 +0.2%$18,056
    2021$1,419 +0.1%$18,056
    2020$1,417 +3.1%$18,056 +3%
    2019$1,375 -0.1%$17,530
    2018$1,377 -43.3%$17,530
    2017$2,429 +73.4%$17,530
    2016$1,401 $17,530 +5.5%
    2015$1,401 +7.1%$16,619
    2014$1,308 +1.1%$16,619
    2013$1,295 -4.9%$16,619 -1.7%
    2011$1,361 +0.4%$16,906
    2010$1,356 $16,906
    Find assessor info on the county website

    Neighborhood: 70448

    Nearby schools

    GreatSchools rating
    Schools provided by the listing agent
    • Elementary: Woodlake Elem
    • Middle: Gayle Sloan, LP Monteleone
    • High: Lakeshore

    Source: ROAM MLS. This data may not be complete. We recommend contacting the local school district to confirm school assignments for this home.

    Get a cash offer in 3 minutes
    Find out how much your home could sell for in as little as 3 minutes with a no-obligation cash offer.
    Estimated market value

    $324,800

    Get a cash offer in 3 minutes
    Find out how much your home could sell for in as little as 3 minutes with a no-obligation cash offer.
    Estimated market value

    $324,800