Skip main navigation
Sold for $142,500
  • $142,500

    930 Lakeview Dr, Green Lane, PA 18054

    2beds
    948sqft
    Manufactured Home
    Built in 1986
    -- sqft lot
    $146,800 Zestimate®
    $150/sqft
    $1,613 Estimated rent

    Home value

    $146,800

    $137,000 - $159,000

    $1,613/mo

    Zestimate® history
    Loading
    Loading...

    Owner options

    List your home for rent

    $1,613/mo

    Rent Zestimate®

    Find your next renter with Zillow Rental Manager. Plus, with online applications, you can quickly screen prospective tenants – for free.

    Learn more

    $1,613/mo

    Rent Zestimate®

    Refinance and save

    $981/mo

    Est. payment

    Refinancing to a lower rate could help reduce your monthly payments and save thousands over the life of the loan.

    See today's rates

    $981/mo

    Est. payment

    Explore your selling options

    Work with a Zillow partner agent

    Leverage their expertise and Zillow's premium Showcase listings to get your home seen by more buyers.

    Get started

    List with your own agent

    Get your home in front of millions of buyers by listing it on Zillow.

    Learn how to do it

    Sell it yourself

    Take full control of how buyers see your home on Zillow by listing For Sale by Owner (FSBO).

    List your home

    What's special

    Modern upgradesSpacious yardRelaxing on the deckOpen floor planAbundance of natural lightMature treesGuest bedroom
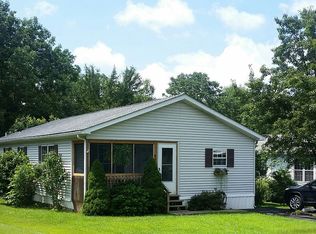
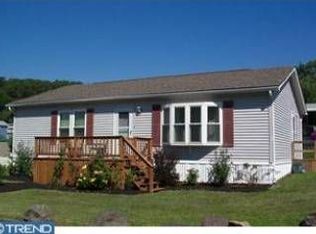
    As I drive through the quaint community of Green Hill, I get excited to think that I will be able to call this neighborhood my home! In my opinion, my new home offers the best lot in the whole neighborhood! It faces the pond offering lovely views, plus, in the back of the property, it has a spacious yard and tons of privacy due to the mature trees. Walking up to the front of the home, I can already envision myself relaxing on the deck, swaying in my rocking chair and sipping coffee in the morning. Inside, I am first greeted by an open floor plan, vaulted ceiling, modern upgrades and an abundance of natural light. Wow, this space is everything I have been looking for, it is truly move-in ready! In the family room, I love the abundance of space and will be able to easily entertain larger gatherings with my family and friends. Secondly, the kitchen is what I have been dreaming of! The kitchen offers stunning upgraded countertops, subway tile backsplash, modern fixtures, matching stainless steel appliances, ample cabinet space, an expansive pantry and a peninsula which allows for a couple of high-top bar stools. A charming feature of the kitchen is the dining area. I will be able to whip up a delicious meal in the kitchen, then be able to comfortably host my guests all while taking in the pond views! At the end of the hall is the master bedroom. I love the vaulted ceilings and all the natural light. Also, the master bedroom offers its own ensuite bathroom. The bathroom showcases a stunning stall shower, double sink vanity and beautiful tile. At the other end of the property is the guest bedroom. This space will be perfect to make as my guest bedroom, home office, or craft room....I love having options! The closet space is also a big bonus. Outside on the back deck is where I plan to relax in my evenings. It is so quiet and private. I love the mature trees and how spacious the yard is. There is even a nice shed which will allow me to store away all my tools and equipment. I can't wait to host summer BBQs and spend time outside with my family! Another reason why I love this home is the location. Just minutes away is Green Lane Park which offers walking trails, boating, fishing and so much more! Additionally, major roadways like Routes 29 and Route 73 enable me to quickly access neighboring towns. I also will be enjoying the nearby shops, restaurants, and parks. This isn't just a house – it's a home and I have found my own little slice of paradise!

    Zillow last checked:

    Listing updated:

    Listed by:

    Gavin Long 610-392-0965,

    Moments Real Estate

    Bought with:

    Eddie Brun, RS299107

    Keller Williams Real Estate-Montgomeryville

    Source: Bright MLS,MLS#: PAMC2134536MLS Logo

    Facts & features

    Interior

    Bedrooms & bathrooms
    • Bedrooms: 2
    • Bathrooms: 2
    • Full bathrooms: 2
    • Main level bathrooms: 2
    • Main level bedrooms: 2
    Basement
    • Area: 0
    Heating
    • Forced Air, Electric
    Cooling
    • Central Air, Electric
    Appliances
    • Included: Microwave, Dishwasher, Oven/Range - Electric, Refrigerator, Stainless Steel Appliance(s), Washer/Dryer Stacked, Electric Water Heater
    • Laundry: Main Level
    Features
    • Ceiling Fan(s), Breakfast Area, Bathroom - Stall Shower, Bathroom - Tub Shower, Combination Kitchen/Dining, Combination Kitchen/Living, Dining Area, Entry Level Bedroom, Family Room Off Kitchen, Open Floorplan, Pantry, Recessed Lighting, Upgraded Countertops
    • Flooring: Carpet
    • Windows: Bay/Bow
    • Has basement: No
    • Has fireplace: No
    Interior area
    • Total structure area: 948
    • Total interior livable area: 948 sqft
    • Finished area above ground: 948
    • Finished area below ground: 0

    Property

    Parking
    • Total spaces: 2
    • Parking features: Paved, Driveway
    • Uncovered spaces: 2
    Accessibility
    • Accessibility features: None
    Features
    • Levels: One
    • Stories: 1
    • Patio & porch: Deck, Porch
    • Pool features: None
    • Has view: Yes
    • View description: Garden, Pond, Trees/Woods
    • Has water view: Yes
    • Water view: Pond
    • Waterfront features: Pond
    Details
    • Additional structures: Above Grade, Below Grade
    • Parcel number: 450003380661
    • Lease amount: $891
    • Zoning: MHD
    • Zoning description: Mobile Home Development
    • Special conditions: Standard

    Construction

    Type & style
    • Home type: MobileManufactured
    • Architectural style: Ranch/Rambler
    • Property subtype: Manufactured Home
    Materials
    • Vinyl Siding
    • Foundation: Other
    Condition
    • New construction: No
    • Year built: 1986

    Utilities & green energy

    • Sewer: Shared Sewer, Other
    • Water: Community, Other

    Community & neighborhood

    Location
    • Region: Green Lane
    • Subdivision: Green Hill
    • Municipality: MARLBOROUGH TWP

    Other

    Other facts
    • Listing agreement: Exclusive Right To Sell
    • Body type: Single Wide
    • Ownership: Land Lease

    Price history

    DateEventPrice
    9/19/2025Sold$142,500-4.4%$150/sqft
    Source: Bright MLS #PAMC2134536 Report a problem
    8/5/2025Pending sale$149,000$157/sqft
    Source: Bright MLS #PAMC2134536 Report a problem
    7/10/2025Contingent$149,000$157/sqft
    Source: Bright MLS #PAMC2134536 Report a problem
    6/30/2025Price change$149,000-6.9%$157/sqft
    Source: Bright MLS #PAMC2134536 Report a problem
    5/15/2025Listed for sale$160,000$169/sqft
    Source: Bright MLS #PAMC2134536 Report a problem

    Public tax history

    YearProperty taxesTax assessment
    2025$601 +6.3%$16,730
    2024$566 $16,730
    2023$566 +4.8%$16,730
    2022$540 +2.3%$16,730
    2021$528 +0.6%$16,730
    2020$525 +2.1%$16,730
    2019$514 +0.8%$16,730
    2018$510 +3.9%$16,730
    2017$491 +1.9%$16,730
    2016$482 +3.7%$16,730
    2015$465 +1.5%$16,730
    2014$458 $16,730
    2013$458 $16,730
    2012$458 +1.8%$16,730
    2011$450 $16,730
    2010$450 +4.7%$16,730
    2009$430 +5.9%$16,730
    2008$406 +2.5%--
    2007$396 +3.4%--
    2006$383 +2.7%--
    2005$373 +8.1%--
    2004$345 +2.7%--
    2003$336 +1.5%--
    2002$331 +3.8%--
    2000$319 +2.2%--
    1999$312 --

    Find assessor info on the county website

    Neighborhood: 18054

    Nearby schools

    GreatSchools rating
    Schools provided by the listing agent
    • Elementary: Marlborough
    • Middle: Upper Perkiomen
    • High: Upper Perkiomen
    • District: Upper Perkiomen

    Source: Bright MLS. This data may not be complete. We recommend contacting the local school district to confirm school assignments for this home.

    Get a cash offer in 3 minutes
    Find out how much your home could sell for in as little as 3 minutes with a no-obligation cash offer.
    Estimated market value
    $146,800
    Get a cash offer in 3 minutes
    Find out how much your home could sell for in as little as 3 minutes with a no-obligation cash offer.
    Estimated market value
    $146,800