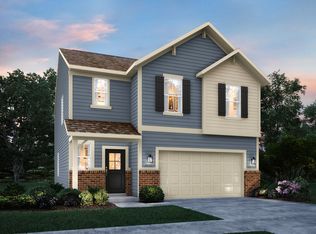
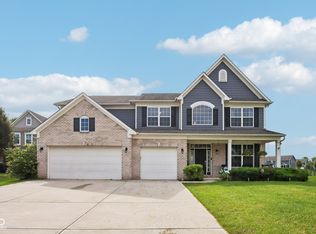
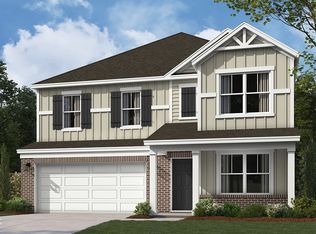
USDA Eligible meaning this home qualifies for a zero down loan! WOW! Inside you will find the most stunning interior with a timeless neutral color palette! The open concept living area easily accommodates a large sectional and large dining table as you can see! The main floor bedroom is PERFECT for in-laws or a home office, gym or playroom! Upstairs is a great loft -- who needs a basement when you have a loft like THIS! A luxurious owners retreat with a tray ceiling and the most gorgeous views is the perfect place to unwind after a long day! Step into your spa-style bath with an oversized shower, double sinks and large WIC! 3 additional bedrooms up with awesome closets plus the laundry room upstairs makes this an ideal floor plan for you! Cul-de-sac lot at the very end gives you a ton of side-yard area that you don't have to maintain! Great place to throw a ball or frisbee! Endless views of a rolling meadow for you to take in from your private patio with lovely greenery! Community Pool and Playground too! Dreams do come true!
Active
Price cut: $400 (7/5)
$369,500
930 Lexham Ct, Danville, IN 46122
5beds
2,460sqft
Residential, Single Family Residence
Built in 2022
6,969 Square Feet Lot
$-- Zestimate®
$150/sqft
$70/mo HOA
What's special
Great loftTon of side-yard areaLaundry room upstairs
- 29 days |
- 836 |
- 28 |
Zillow last checked:
Listing updated:
Listed by:
Kristen Yazel 317-721-2745,
CENTURY 21 Scheetz
Source: MIBOR as distributed by MLS GRID,MLS#: 22107090
Loading...
Facts & features
Interior
Bedrooms & bathrooms
- Bedrooms: 5
- Bathrooms: 3
- Full bathrooms: 3
- Main level bathrooms: 1
- Main level bedrooms: 1
Primary bedroom
- Level: Upper
- Area: 224 Square Feet
- Dimensions: 16x14
Bedroom 2
- Level: Upper
- Area: 168 Square Feet
- Dimensions: 14x12
Bedroom 3
- Level: Upper
- Area: 132 Square Feet
- Dimensions: 12x11
Bedroom 4
- Level: Upper
- Area: 110 Square Feet
- Dimensions: 11x10
Bedroom 5
- Level: Main
- Area: 121 Square Feet
- Dimensions: 11x11
Dining room
- Level: Main
- Area: 150 Square Feet
- Dimensions: 15x10
Family room
- Level: Main
- Area: 176 Square Feet
- Dimensions: 16x11
Kitchen
- Level: Main
- Area: 204 Square Feet
- Dimensions: 17x12
Laundry
- Level: Upper
- Area: 80 Square Feet
- Dimensions: 10x8
Heating
- Forced Air, Natural Gas
Cooling
- Central Air
Appliances
- Included: Dishwasher, Microwave, Gas Oven, Refrigerator, Electric Water Heater
- Laundry: Upper Level
Features
- Breakfast Bar, High Speed Internet
- Windows: Wood Work Painted
- Has basement: No
Interior area
- Total structure area: 2,460
- Total interior livable area: 2,460 sqft
Property
Parking
- Total spaces: 2
- Parking features: Attached
- Attached garage spaces: 2
Features
- Levels: Two
- Stories: 2
- Patio & porch: Patio
- Exterior features: Other
Lot
- Size: 6,969 Square Feet
- Features: Cul-De-Sac, Curbs, Rural - Subdivision, Sidewalks, Street Lights
Details
- Parcel number: 321006240019000003
- Special conditions: Defects/None Noted,Sales Disclosure On File
- Horse amenities: None
Construction
Type & style
- Home type: SingleFamily
- Architectural style: Traditional
- Property subtype: Residential, Single Family Residence
Materials
- Vinyl With Brick
- Foundation: Slab
Condition
- Updated/Remodeled
- New construction: No
- Year built: 2022
Details
- Builder name: Lennar
Utilities & green energy
- Water: Public
Community & HOA
Community
- Subdivision: Kensington
HOA
- Has HOA: Yes
- Amenities included: Insurance, Maintenance, Management, Park, Playground, Pool
- Services included: Association Home Owners, Entrance Common, Insurance, Maintenance, ParkPlayground, Management
- HOA fee: $421 semi-annually
Location
- Region: Danville
Financial & listing details
- Price per square foot: $150/sqft
- Tax assessed value: $336,500
- Annual tax amount: $3,066
- Date on market: 6/10/2026
- Cumulative days on market: 21 days
Estimated market value
Not available
Estimated sales range
Not available
Not available
Price history
| Date | Event | Price |
|---|---|---|
| 7/5/2026 | Price change | $369,500-0.1%$150/sqft |
Source:  MIBOR as distributed by MLS GRID #22107090 Report a problem MIBOR as distributed by MLS GRID #22107090 Report a problem | ||
| 6/29/2026 | Listed for sale | $369,900$150/sqft |
Source: MIBOR as distributed by MLS GRID #22107090 Report a problem | ||
| 6/19/2026 | Pending sale | $369,900$150/sqft |
Source: MIBOR as distributed by MLS GRID #22107090 Report a problem | ||
| 6/18/2026 | Price change | $369,9000%$150/sqft |
Source: MIBOR as distributed by MLS GRID #22107090 Report a problem | ||
| 6/10/2026 | Listed for sale | $370,000$150/sqft |
Source: MIBOR as distributed by MLS GRID #22107090 Report a problem | ||
Public tax history
| Year | Property taxes | Tax assessment |
|---|---|---|
| 2025 | $3,307 +4.2% | $336,500 +1.8% |
| 2024 | $3,174 +1041.2% | $330,700 +4.2% |
| 2023 | $278 | $317,400 +534.8% |
| 2022 | -- | $50,000 |
Find assessor info on the county website
Monthly payment
Est. payment$--/mo
Payment breakdown
Explore the cost of this home by adjusting the details. Changes won't be saved.All calculations are estimates and provided by Zillow, Inc. for informational purposes only. Actual amounts may vary.
HOA fees may include property taxes on listings classified as Co-Ops. Contact the listing agent and/or owner for fee details.
Mortgage interest rates are dependent on a number of factors, including credit score, down payment, and repayment length. Interest rate data provided by Zillow Group Marketplace, Inc. as of 1/1/1970 from various mortgage lenders with which we have lead or other similar arrangements; the Estimated Payment is an average of those rates.
See how much you could borrow to make a competitive offer.
Climate risks
Neighborhood: 46122
Nearby schools
GreatSchools rating
- NANorth Elementary SchoolGrades: PK-1Distance: 4.1 mi
- 8/10Danville Middle SchoolGrades: 5-8Distance: 4.8 mi
- 8/10Danville Community High SchoolGrades: 9-12Distance: 4.4 mi

A local agent can set up tours, give advice and negotiate with sellers.


- Indiana
- Hendricks County
- Danville
- 46122
- 930 Lexham Ct
Nearby cities
Nearby zip codes
Other Danville Topics
