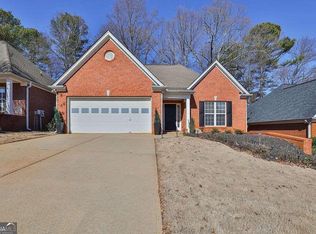
PRICE INPROVEMENT- NOW OFFERED AT $395,000! Don't miss the incredible opportunity to own a beautifully maintained four-sided brick ranch in the heart of Lawrenceville. With a newly improved price of $395,000, this home offers exceptional value, timeless curb appeal, and the convenience of sought after one-level living. Step inside to discover a bright and inviting floorplan featuring vaulted ceilings, plantation shutters, spacious living areas, and abundant natural light. The welcoming family room flows effortlessly into the dining area and kitchen, creating the space for both everyday living and entertaining quests. The generous primary suite provides a peaceful retreat with a beautiful private bath with separate tub and shower, double vanities and ample closet space with the California closet system, while the two additional bedrooms offer flexibility for quests, a home office or hobby space. The screen porch features an ideal spot to enjoy your morning coffee, unwind in the evening and entertaining friends on the outdoor private patio. the low-maintenance yard provides just the right amount of outdoor space without the upkeep. Located near shopping, dining, parks and major commuter routes, this move-in ready home combines comfort, convenience, and value in one attractive package. Recently reduced to $395.000- schedule your showing today and discover why this charming ranch is the perfect place to call home.
Closed
Zillow last checked:
Listing updated:
Bought with:
Kathy Coots, 305011
Keller Williams Realty Atl. Partners
Source: GAMLS,MLS#: 10741170
Price history
| Date | Event | Price |
|---|---|---|
| 8/28/2026 | Sold | $375,000-5.1%$184/sqft |
Source:  GAMLS #10741170 Report a problem GAMLS #10741170 Report a problem | ||
| 8/7/2026 | Pending sale | $395,000$193/sqft |
Source:  FMLS GA #7759602 Report a problem FMLS GA #7759602 Report a problem | ||
| 5/30/2026 | Price change | $395,000-3.7%$193/sqft |
Source: FMLS GA #7759602 Report a problem | ||
| 4/25/2026 | Listed for sale | $410,000+134.3%$201/sqft |
Source: GAMLS #10741170 Report a problem | ||
| 5/1/2003 | Sold | $175,000+8.8%$86/sqft |
Source: Public Record Report a problem | ||
| 1/8/2001 | Sold | $160,800$79/sqft |
Source: Public Record Report a problem | ||


Get a cash offer in 3 minutes
Find out how much your home could sell for in as little as 3 minutes with a no-obligation cash offer.
Estimated market value
$374,700
