Welcome to 930 Loblolly Lane! This beautiful 3-bedroom, 2-bath home is only one year old and features an open-concept floor plan with 9-foot ceilings, luxury vinyl plank flooring, and quartz countertops throughout. The spacious kitchen flows seamlessly into the living and dining areas, making it perfect for everyday living and entertaining. The primary suite offers a coffered ceiling, double vanity, walk-in tile shower, and a generous walk-in closet. Enjoy peaceful views of the neighborhood pond from the backyard, adding a serene touch to this inviting home. Complete with a two-car garage, mudroom, and dedicated laundry room, this home offers comfort, style, and functionality in a convenient Maryville location.
For sale
Price cut: $15K (7/26)
$535,000
930 Loblolly Ln, Maryville, TN 37801
3beds
1,803sqft
:
Get pre-qualified$3,110/mo
Single Family Residence
Built in 2025
0.7 Acres Lot
$-- Zestimate®
$297/sqft
$13/mo HOA
What's special
Two-car garageWalk-in tile showerQuartz countertops throughoutOpen-concept floor planGenerous walk-in closetLuxury vinyl plank flooringDedicated laundry room
- 31 days |
- 1,190 |
- 63 |
Zillow last checked:
Listing updated:
Listed by:
Elisa Saddoris 865-765-0374,
eXp Realty, LLC 888-519-5113,
Britany Boatwright 865-999-7348,
eXp Realty, LLC
Source: East Tennessee Realtors,MLS#: 1346180
Facts & features
Interior
Bedrooms & bathrooms
- Bedrooms: 3
- Bathrooms: 2
- Full bathrooms: 2
Heating
- Central, Electric
Cooling
- Central Air, Ceiling Fan(s)
Appliances
- Included: Dishwasher, Dryer, Microwave, Range, Refrigerator, Self Cleaning Oven, Washer
Features
- Walk-In Closet(s), Kitchen Island, Breakfast Bar, Eat-in Kitchen
- Flooring: Tile
- Windows: Windows - Vinyl
- Basement: Crawl Space
- Has fireplace: No
- Fireplace features: None
Interior area
- Total structure area: 1,803
- Total interior livable area: 1,803 sqft
Property
Parking
- Total spaces: 2
- Parking features: Off Street, Garage Door Opener, Attached, Main Level
- Attached garage spaces: 2
Features
- Has view: Yes
- View description: Country Setting, Trees/Woods
- Waterfront features: Pond
Lot
- Size: 0.7 Acres
- Features: Cul-De-Sac, Irregular Lot
Details
- Parcel number: 110M A 02300 000
Construction
Type & style
- Home type: SingleFamily
- Architectural style: Traditional
- Property subtype: Single Family Residence
Materials
- Vinyl Siding, Brick
Condition
- Year built: 2025
Utilities & green energy
- Sewer: Septic Tank
- Water: Public
Community & HOA
Community
- Security: Smoke Detector(s)
- Subdivision: Pinebrooke Point
HOA
- Has HOA: Yes
- HOA fee: $150 annually
Location
- Region: Maryville
Financial & listing details
- Price per square foot: $297/sqft
- Tax assessed value: $231,100
- Annual tax amount: $919
- Date on market: 6/26/2026
Estimated market value
Not available
Estimated sales range
Not available
Not available
Price history
| Date | Event | Price |
|---|---|---|
| 7/26/2026 | Price change | $535,000-2.7%$297/sqft |
Source: eXp Realty #1346180 Report a problem | ||
| 7/7/2026 | Price change | $550,000-2.7%$305/sqft |
Source:  East Tennessee Realtors #1346180 Report a problem East Tennessee Realtors #1346180 Report a problem | ||
| 6/26/2026 | Listed for sale | $565,000+13%$313/sqft |
Source: East Tennessee Realtors #1346180 Report a problem | ||
| 8/5/2025 | Sold | $499,900$277/sqft |
Source: East Tennessee Realtors #1300865 Report a problem | ||
| 6/20/2025 | Pending sale | $499,900$277/sqft |
Source: East Tennessee Realtors #1300865 Report a problem | ||
| 5/16/2025 | Listed for sale | $499,900+566.5%$277/sqft |
Source: East Tennessee Realtors #1300865 Report a problem | ||
| 12/23/2024 | Sold | $75,000$42/sqft |
Source: East Tennessee Realtors #1285282 Report a problem | ||
| 12/20/2024 | Pending sale | $75,000$42/sqft |
Source: East Tennessee Realtors #1285282 Report a problem | ||
Public tax history
| Year | Property taxes | Tax assessment |
|---|---|---|
| 2025 | $919 +230.1% | $57,775 +230.1% |
| 2024 | $278 | $17,500 |
| 2023 | $278 +0.1% | $17,500 +55.6% |
| 2022 | $278 | $11,250 |
| 2021 | $278 | $11,250 |
Find assessor info on the county website
Monthly payment
Est. payment
Payment breakdown
Explore the cost of this home by adjusting the details. Changes won't be saved.Climate risks
Neighborhood: 37801
Nearby schools
GreatSchools rating
- 7/10Lanier Elementary SchoolGrades: PK-5Distance: 1.5 mi
- 7/10Carpenters Middle SchoolGrades: 6-8Distance: 6.1 mi
- 7/10William Blount High SchoolGrades: 9-12Distance: 8.9 mi
Schools provided by the listing agent
- Elementary: Lanier
- Middle: Carpenters
- High: William Blount
Source: East Tennessee Realtors. This data may not be complete. We recommend contacting the local school district to confirm school assignments for this home.
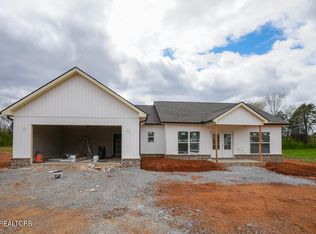
- $461,050-- bd-- ba-- sqft929 Loblolly Ln, Maryville, TN 37801Sold
- $450,0003 bd3 ba1.7k sqft925 Loblolly Ln, Maryville, TN 37801Sold
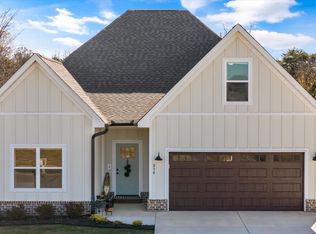
- $625,0003 bd3 ba2.4k sqft856 Pinebrooke Dr, Maryville, TN 37801Sold
- $570,800-- bd-- ba1.8k sqft921 Loblolly Ln, Maryville, TN 37801Off Market
- $605,000-- bd-- ba2.4k sqft852 Pinebrooke Dr, Maryville, TN 37801Sold
- $605,0003 bd2 ba2.5k sqft852 Pinebrooke Dr, Maryville, TN 37801Sold
- $605,0003 bd2 ba2.5k sqft852 Pinebrooke Dr LOT 15, Maryville, TN 37801Sold
- $590,700-- bd-- ba1.8k sqft922 Loblolly Ln, Maryville, TN 37801Off Market
A local agent can set up tours, give advice and negotiate with sellers.
A local lender can help you make sure your offer is ready when you are.
Similar homes
- $517,0003 bd2 ba1.9k sqft898 Brick Mill Rd, Maryville, TN 37801For Sale

 MLS ID #1339331, Kristin R Maupin, Town & Country - REALTORS Of East TN, Inc.. East Tennessee Realtors
 - $529,9003 bd2 ba2.2k sqft941 Carter Springs Dr, Maryville, TN 37801For Sale
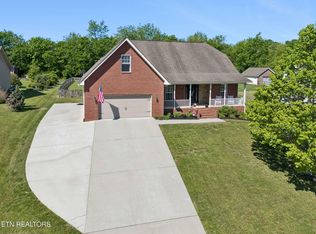 MLS ID #1339028, Troy Adams, Realty Executives Associates. East Tennessee Realtors
 - $549,0003 bd3 ba1.8k sqft294 Vernie Lee Rd, Friendsville, TN 37737For Sale
 MLS ID #1348703, Lori Gano, Greater Impact Realty. East Tennessee Realtors
 - $619,0003 bd2 ba1.8k sqft3526 Ridgeway Trl, Maryville, TN 37801For Sale
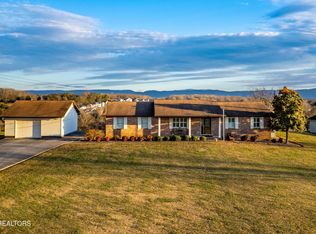 MLS ID #1339177, Mike Howell, Realty Executives Associates. East Tennessee Realtors
 - $564,9004 bd2 ba2.2k sqft1920 Griffitts Mill Cir, Maryville, TN 37803For SaleMLS ID #1337379, Jackie Pankratz, Realty Executives Associates. East Tennessee Realtors
- $469,9003 bd2 ba1.9k sqft645 Berrywood Dr, Maryville, TN 37801For SaleMLS ID #1345821, Ivette Gibbe-Fields, Keller Williams West Knoxville. East Tennessee Realtors
- $483,6003 bd2 ba1.7k sqft2311 Torrey Pines Dr, Maryville, TN 37801For SaleMLS ID #1344238, Faith Julian, Jason Mitchell Real Estate. East Tennessee Realtors
- $539,0003 bd3 ba2.6k sqft113 Kawatuska Way, Loudon, TN 37774For SaleMLS ID #1348965, Michelle Ham, BHHS Lakeside Realty. East Tennessee Realtors
- $569,9004 bd3 ba2.5k sqft1231 Branch Creek Ln, Maryville, TN 37801For SaleMLS ID #1347698, Brenda Babaj, Realty Executives Main Street. East Tennessee Realtors
- $514,9005 bd3 ba2.5k sqft2572 Sevierville Rd, Maryville, TN 37804For SaleMLS ID #1348732, Coral Virili, Faith Forward Realty. East Tennessee Realtors
- $475,0004 bd2 ba1.9k sqft2802 Country Meadows Ln, Maryville, TN 37803For SaleMLS ID #1348741, Mandy Hembree, Realty Executives Associates. East Tennessee Realtors
- $595,0003 bd3 ba2.3k sqft3047 S Hampton Way, Maryville, TN 37803For SaleMLS ID #1344338, Alan Cottrell, Keller Williams. East Tennessee Realtors
- $425,0004 bd2 ba1.8k sqft604 Weldon Dr, Maryville, TN 37801For SaleMLS ID #1345553, Tyler Robinson, Southern Charm Homes. East Tennessee Realtors
- $442,5003 bd3 ba1.9k sqft2327 Torrey Pines Dr, Maryville, TN 37801For SaleMLS ID #1335412, Anna Cramer, Realty Executives Knox Valley. East Tennessee Realtors
- $400,0003 bd2 ba1.9k sqft1245 Buford Ct, Greenback, TN 37742For SaleMLS ID #1346341, Tatiana Gordley, Keller Williams Realty. East Tennessee Realtors
- $589,9003 bd2 ba1.9k sqft406 Keota Ln, Tellico Plns, TN 37774For SaleMLS ID #1347584, Julia Hurley, Just Homes Group. East Tennessee Realtors
- $513,9993 bd2 ba1.7k sqft509 Banbury Rd, Knoxville, TN 37934For SaleMLS ID #1347535, Tom Koch, Blevins Grp, Realty Executives. East Tennessee Realtors
- $531,0003 bd3 ba2.3k sqft1814 Poplar Springs Pl, Maryville, TN 37803For SaleMLS ID #1345629, Rebecca Walls, Keller Williams Signature. East Tennessee Realtors
- $385,0003 bd3 ba1.9k sqft1516 Griffitts Blvd, Maryville, TN 37803For SaleMLS ID #1313644, Daniel Blevins, Blevins Grp, Realty Executives. East Tennessee Realtors
- $519,0003 bd3 ba1.8k sqft9945 Tierra Verde Dr, Knoxville, TN 37922For SaleMLS ID #1337667, Charlie Rush, Crye-Leike Realtors South, Inc. East Tennessee Realtors
