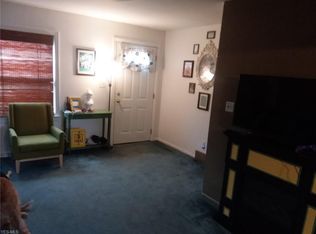
Located near many of Toronto's top amenities, this charming home could be your perfect match! The main floor boasts two spacious bedrooms and a full bathroom. Upstairs, you'll find an additional bedroom and a versatile bonus room that can easily serve as a fourth bedroom or a home office. Key updates include a furnace that is approximately 7-10 years old, a roof and windows that were replaced just 5 years ago, and a professionally waterproofed basement completed in 2015. The detached two-car garage, conveniently located off the kitchen, features a large loft area for extra storage. Don't miss out on this opportunity—call your agent today to schedule a showing!
Closed
Zillow last checked:
Listing updated:
Bought with:
Shannon Irvin, 2018000782
Cedar One Realty
Michael Randazzo, 2019005078
Cedar One Realty
Source: MLS Now,MLS#: 5040293 Originating MLS: East Central Association of REALTORS
Originating MLS: East Central Association of REALTORSPrice history
| Date | Event | Price |
|---|---|---|
| 8/29/2024 | Pending sale | $115,000+15.1% |
Source:  MLS Now #5040293 Report a problem MLS Now #5040293 Report a problem | ||
| 8/27/2024 | Sold | $99,900-13.1% |
Source: MLS Now #5040293 Report a problem | ||
| 7/15/2024 | Contingent | $115,000 |
Source: MLS Now #5040293 Report a problem | ||
| 6/11/2024 | Price change | $115,000-4.2% |
Source: MLS Now #5040293 Report a problem | ||
| 5/22/2024 | Listed for sale | $120,000+93.5% |
Source: MLS Now #5040293 Report a problem | ||
| 9/28/2020 | Sold | $62,000-11.4% |
Source: MLS Now #4209208 Report a problem | ||
| 9/28/2020 | Pending sale | $70,000 |
Source: Harvey Goodman, REALTOR #4209208 Report a problem | ||
| 7/30/2020 | Listed for sale | $70,000+40.3% |
Source: Harvey Goodman, REALTOR #4209208 Report a problem | ||
| 10/6/2016 | Sold | $49,900 |
Source: Public Record Report a problem | ||
| 8/11/2016 | Listed for sale | $49,900 |
Source: Harvey Goodman Realtors #3743028 Report a problem | ||
| 7/22/2016 | Pending sale | $49,900 |
Source: Harvey Goodman Realtors #3743028 Report a problem | ||
| 8/31/2015 | Listed for sale | $49,900 |
Source: CENTURY 21 Teramana - Westling, Inc. #3743028 Report a problem | ||
| 6/19/2015 | Listing removed | $49,900 |
Source: CENTURY 21 Teramana - Westling, Inc. #9515057 Report a problem | ||
| 1/23/2015 | Listed for sale | $49,900 |
Source: CENTURY 21 Teramana - Westling, Inc. #9515057 Report a problem | ||


Get pre-qualified for a loan
At Zillow Home Loans, we can pre-qualify you in as little as 5 minutes with no impact to your credit score.An equal housing lender. NMLS #10287.
