Located on a quiet cul-de-sac, in one of the most desirable neighborhoods on the Arroyo Grande Mesa. This gorgeous custom home is on a private half an acre lot, surrounded by lush mature landscaping and a beautiful Eucalyptus Grove. The private back yard faces the South West with lovely elevated decks which are great for entertaining and enjoying the ideal Central Coast weather. The natural light filled open floor plan interior of this home has vaulted ceilings throughout with a modern Mediterranean feel. The 3 oversized bedrooms with 3 on suite bathrooms for each. The 3 bedrooms have been recently completely renovated as well as the 2 bathrooms are newly built-construction was completed February of this year. The living area is highlighted by a grand fireplace and adjoining entertaining spaces. There are two dining areas, one overlooking the living area and a dining area surrounded with windows overlooking the lush colorful trees. The kitchen was thoughtfully designed with new quartz counter tops, plenty of cabinet storage and a center island cooktop and large counter seating area for entertaining. The primary bedroom has a modern fireplace with sitting area and its own separate exterior deck with a built in hot tub. The ensuite bathroom is appointed with a luxurious soaking tub and separate shower, and a built in Sauna. The primary bedroom closet has plenty of storage. The cheery laundry room is spacious and filled with cabinets. There is also a wine closet. The amazing oversized three car garage has ten foot high doors, a huge window and excellent lighting and an incredible amount of custom cabinets through out for significant storage space. This location is conveniently located close to shopping, three golf courses and easy access to beautiful beaches, amazing wineries, dining and all the gorgeous Central Coast has to offer.
Sold for $1,580,000
Listed by: Shani Muscat, Broker • Shani Muscat • Contact: 650-704-5321
Bought with: Andrews Real Estate Group Inc
Tax assessed value
$1,580,000
930 Maywood Ct, Arroyo Grande, CA 93420
3beds
3,198sqft
Single Family Residence
Built in 1989
0.5 Acres Lot
$1,760,200 Zestimate®
$494/sqft
$5,025 Estimated rent
Home value
$1,760,200
$1.64M - $1.92M
$5,025/mo
Zestimate® history
Owner options
List your home for rent
$5,025/mo
Rent Zestimate®
Find your next renter with Zillow Rental Manager. Plus, with online applications, you can quickly screen prospective tenants – for free.
$5,025/mo
Rent Zestimate®
Refinance and save
$9,938/mo
Est. payment
Refinancing to a lower rate could help reduce your monthly payments and save thousands over the life of the loan.
$9,938/mo
Est. payment
Explore your selling options
Work with a Zillow partner agent
Leverage their expertise and Zillow's premium Showcase listings to get your home seen by more buyers.
Get startedList with your own agent
Get your home in front of millions of buyers by listing it on Zillow.
Learn how to do itSell it yourself
Take full control of how buyers see your home on Zillow by listing For Sale by Owner (FSBO).
List your homeWhat's special
Zillow last checked:
Listing updated:
Listed by:
Shani Muscat DRE #01021146 650-704-5321,
Shani Muscat, Broker
Bought with:
Maalaea Quirk, DRE #02001196
Andrews Real Estate Group Inc
Source: CRMLS,MLS#: PI24140510 Originating MLS: California Regional MLS
Originating MLS: California Regional MLSFacts & features
Interior
Bedrooms & bathrooms
- Bedrooms: 3
- Bathrooms: 4
- Full bathrooms: 3
- 1/2 bathrooms: 1
- Main level bathrooms: 4
- Main level bedrooms: 3
Rooms
- Room types: Bedroom, Entry/Foyer, Laundry, Living Room, Primary Bedroom, Other, Sauna, Dining Room
Primary bedroom
- Features: Primary Suite
Bedroom
- Features: Bedroom on Main Level
Bathroom
- Features: Bathroom Exhaust Fan, Bathtub, Dual Sinks, Quartz Counters, Remodeled, Soaking Tub, Separate Shower, Tile Counters, Vanity
Kitchen
- Features: Pots & Pan Drawers, Quartz Counters, Remodeled, Updated Kitchen
Other
- Features: Walk-In Closet(s)
Heating
- Central
Cooling
- None
Appliances
- Included: 6 Burner Stove, Convection Oven, Dishwasher, Gas Cooktop, Disposal, Gas Water Heater, Ice Maker, Microwave, Refrigerator, Self Cleaning Oven, Water Heater
- Laundry: Washer Hookup, Electric Dryer Hookup
Features
- Breakfast Bar, Breakfast Area, Ceiling Fan(s), Cathedral Ceiling(s), Separate/Formal Dining Room, High Ceilings, Living Room Deck Attached, Open Floorplan, Quartz Counters, Recessed Lighting, Tile Counters, Bedroom on Main Level, Primary Suite, Walk-In Closet(s)
- Flooring: Laminate, Tile, Vinyl
- Doors: Sliding Doors
- Windows: Casement Window(s), Double Pane Windows, Drapes, Screens, Skylight(s)
- Has fireplace: Yes
- Fireplace features: Gas, Living Room, Primary Bedroom
- Common walls with other units/homes: No Common Walls
Interior area
- Total interior livable area: 3,198 sqft
Property
Parking
- Total spaces: 3
- Parking features: Concrete, Door-Multi, Driveway, Electric Vehicle Charging Station(s), Garage, Garage Door Opener
- Attached garage spaces: 3
Features
- Levels: One
- Stories: 1
- Entry location: Front door
- Patio & porch: Deck, Tile
- Exterior features: Rain Gutters
- Pool features: None
- Has spa: Yes
- Spa features: Private
- Fencing: Wire
- Has view: Yes
- View description: Trees/Woods
Lot
- Size: 0.5 Acres
- Features: 0-1 Unit/Acre, Back Yard, Cul-De-Sac, Front Yard, Lawn
Details
- Parcel number: 075272012
- Special conditions: Standard
Construction
Type & style
- Home type: SingleFamily
- Architectural style: Mediterranean
- Property subtype: Single Family Residence
Materials
- Board & Batten Siding, Drywall, Stucco, Copper Plumbing
- Foundation: Raised
- Roof: Tile
Condition
- Additions/Alterations,Building Permit,Turnkey
- New construction: No
- Year built: 1989
Utilities & green energy
- Sewer: Septic Type Unknown
- Water: Public
- Utilities for property: Cable Connected, Electricity Connected, Water Connected
Community & HOA
Community
- Features: Storm Drain(s)
- Security: Prewired, Carbon Monoxide Detector(s), Smoke Detector(s)
Location
- Region: Arroyo Grande
Financial & listing details
- Price per square foot: $494/sqft
- Tax assessed value: $1,580,000
- Annual tax amount: $16,740
- Date on market: 7/9/2024
- Cumulative days on market: 17 days
- Listing terms: Cash,Conventional
- Road surface type: Paved
Price history
| Date | Event | Price |
|---|---|---|
| 9/26/2024 | Sold | $1,580,000-4.2%$494/sqft |
Source:  CRMLS #PI24140510 Report a problem CRMLS #PI24140510 Report a problem | ||
| 8/23/2024 | Pending sale | $1,650,000$516/sqft |
Source: CRMLS #PI24140510 Report a problem | ||
| 8/15/2024 | Listed for sale | $1,650,000+56.4%$516/sqft |
Source: CRMLS #PI24140510 Report a problem | ||
| 8/31/2021 | Sold | $1,055,000-3.1%$330/sqft |
Source: Public Record Report a problem | ||
| 7/23/2021 | Pending sale | $1,089,000$341/sqft |
Source: CRMLS #SC21148564 Report a problem | ||
| 7/8/2021 | Listed for sale | $1,089,000$341/sqft |
Source: CRMLS #SC21148564 Report a problem | ||
Public tax history
| Year | Property taxes | Tax assessment |
|---|---|---|
| 2025 | $16,740 +40.3% | $1,580,000 +38.9% |
| 2024 | $11,935 +4.8% | $1,137,622 +5.7% |
| 2023 | $11,384 +1.5% | $1,076,100 +2% |
| 2022 | $11,212 +142.7% | $1,055,000 +143.1% |
| 2021 | $4,620 +1.2% | $434,013 +1% |
| 2020 | $4,567 +0.7% | $429,564 +2% |
| 2019 | $4,537 +1.2% | $421,143 +2% |
| 2018 | $4,482 +1.9% | $412,887 +2% |
| 2017 | $4,396 +6.1% | $404,792 +2% |
| 2016 | $4,145 | $396,855 +1.5% |
| 2015 | $4,145 +5.4% | $390,895 +2% |
| 2014 | $3,931 | $383,239 +2.5% |
| 2012 | -- | $374,029 +2% |
| 2011 | -- | $366,696 +0.8% |
| 2010 | -- | $363,956 -0.2% |
| 2009 | -- | $364,821 +2% |
| 2008 | -- | $357,669 +2% |
| 2007 | -- | $350,657 +2% |
| 2006 | -- | $343,782 +2% |
| 2005 | -- | $337,042 +2% |
| 2004 | -- | $330,434 +1.9% |
| 2003 | -- | $324,378 +2% |
| 2002 | -- | $318,019 +2% |
| 2001 | -- | $311,785 |
Find assessor info on the county website
Neighborhood: 93420
Nearby homes
- $1,158,3003 bd2 ba1.9k sqft932 Maywood Ct, Arroyo Grande, CA 93420Off Market
- $1,179,5003 bd2 ba2.6k sqft2655 Brentwood Cir, Arroyo Grande, CA 93420Off Market

- $1,169,3003 bd3 ba2k sqft2675 Brentwood Cir, Arroyo Grande, CA 93420Off Market
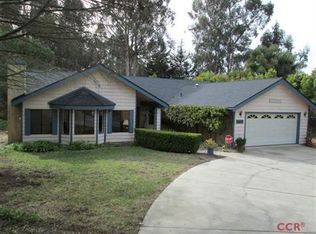
- $985,9003 bd2 ba1.8k sqft934 Maywood Ct, Arroyo Grande, CA 93420Off Market
- $1,175,0003 bd3 ba2.2k sqft2685 Brentwood Cir, Arroyo Grande, CA 93420Off Market
- $1,275,8004 bd0 ba3k sqft2635 Brentwood Cir, Arroyo Grande, CA 93420Off Market
- $1,013,5003 bd2 ba1.7k sqft2650 Brentwood Cir, Arroyo Grande, CA 93420Off Market
- $1,095,5003 bd3 ba1.9k sqft2640 Brentwood Cir, Arroyo Grande, CA 93420Off Market
Nearby schools
GreatSchools rating
- 7/10Oceano Elementary SchoolGrades: K-6Distance: 2.7 mi
- 6/10Paulding Middle SchoolGrades: 7-8Distance: 4.2 mi
- 8/10Nipomo High SchoolGrades: 9-12Distance: 6 mi


Get pre-qualified for a loan
At Zillow Home Loans, we can pre-qualify you in as little as 5 minutes with no impact to your credit score.An equal housing lender. NMLS #10287.
Sell for more on Zillow
Get a Zillow Showcase℠ listing at no additional cost and you could sell for .
$1,760,200
2% more
+$35,204
With Zillow Showcase(estimated)
$1,795,404
- California
- San Luis Obispo County
- Arroyo Grande
- 93420
- 930 Maywood Ct
Nearby cities
Nearby zip codes
Other Arroyo Grande Topics
