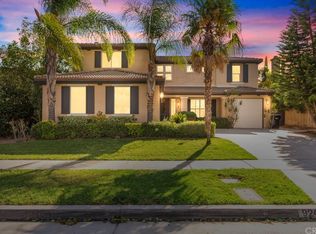
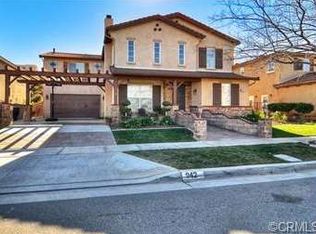
***SEE OUR 360 Degree Virtual Tour***Nestled within one of South Corona’s most desirable estate home communities, this beautifully maintained single-story residence offers timeless elegance and modern comfort. Built in 2000, the home welcomes you with charming curb appeal, featuring professional landscaping, accent lighting, and a split three-car garage with both a two-car and a single-car bay. A lovely front porch sets a warm and inviting tone as you step through the front door. Inside, a gracious foyer opens to an adaptable office or guest bedroom to the left, and an elegant formal living and dining area to the right — ideal for entertaining or quiet gatherings. The heart of the home is the upgraded kitchen, showcasing gleaming granite covered countertops, freshly refinished cabinetry, a spacious island with seating and a sunny breakfast nook which is adjoined by the sprawling Family/Great room with cozy Fireplace and custom built in Cabinetry and its important to note that there is brand new carpet and padding throughout the home. This massive area, segues conveniently into the rear yard. The private wing of the home features three additional bedrooms, including a serene primary suite. The master retreat offers a walk-in closet and a luxurious en-suite bath complete with a dual-sink vanity, restored cabinetry, a make-up counter, a soaking tub, and a separate walk-in shower. A sliding glass door provides direct access to the covered patio, creating a seamless indoor-outdoor flow. The backyard is an entertainer’s dream — an expansive covered patio stretches along the back of the home, complemented by a custom seating area with a built-in firepit, perfect for relaxed evenings under the stars. The lush, professionally designed landscape blends mature palm trees with fruit-bearing varieties, adding beauty and shade throughout the seasons. Perfectly positioned near top-rated schools, premier shopping and dining, and with convenient freeway access (yet far enough to enjoy peace and quiet), this home combines luxury, comfort, and location in one exceptional package.
Sold for $950,000
Listing Provided by: Realty World Main Street
Bought with: JN Properties
$950,000
930 McCall Cir, Corona, CA 92881
4beds
2,377sqft
Single Family Residence
Built in 2000
0.26 Acres Lot
$951,100 Zestimate®
$400/sqft
$3,948 Estimated rent
Home value
$951,100
$866,000 - $1.05M
$3,948/mo
Zestimate® history
Owner options
List your home for rent
$3,948/mo
Rent Zestimate®
Find your next renter with Zillow Rental Manager. Plus, with online applications, you can quickly screen prospective tenants – for free.
$3,948/mo
Rent Zestimate®
Refinance and save
$6,020/mo
Est. payment
Refinancing to a lower rate could help reduce your monthly payments and save thousands over the life of the loan.
$6,020/mo
Est. payment
Explore your selling options
Work with a Zillow partner agent
Leverage their expertise and Zillow's premium Showcase listings to get your home seen by more buyers.
Get startedList with your own agent
Get your home in front of millions of buyers by listing it on Zillow.
Learn how to do itSell it yourself
Take full control of how buyers see your home on Zillow by listing For Sale by Owner (FSBO).
List your homeWhat's special
Cozy fireplaceLovely front porchCharming curb appealSerene primary suiteMature palm treesMake-up counterLuxurious en-suite bath
Zillow last checked:
Listing updated:
Listing Provided by:
Robert Livingston DRE #01445313 951-235-5113,
Realty World Main Street
Bought with:
Joel Norberg, DRE #01889094
JN Properties
Source: CRMLS,MLS#: IG25271797 Originating MLS: California Regional MLS
Originating MLS: California Regional MLSFacts & features
Interior
Bedrooms & bathrooms
- Bedrooms: 4
- Bathrooms: 2
- Full bathrooms: 2
- Main level bathrooms: 2
- Main level bedrooms: 4
Bathroom
- Features: Dual Sinks, Solid Surface Counters, Soaking Tub, Tub Shower, Walk-In Shower
Kitchen
- Features: Granite Counters, Kitchen Island, Remodeled, Updated Kitchen
Other
- Features: Walk-In Closet(s)
Heating
- Central
Cooling
- Central Air
Appliances
- Included: Dishwasher, Free-Standing Range, Disposal, Water Heater
- Laundry: Laundry Room
Features
- Breakfast Bar, Breakfast Area, Ceiling Fan(s), Separate/Formal Dining Room, Granite Counters, High Ceilings, Entrance Foyer, Walk-In Closet(s)
- Flooring: Carpet, Tile
- Doors: Sliding Doors
- Windows: Double Pane Windows
- Has fireplace: Yes
- Fireplace features: Family Room, Gas
- Common walls with other units/homes: No Common Walls
Interior area
- Total interior livable area: 2,377 sqft
Property
Parking
- Total spaces: 6
- Parking features: Door-Multi, Direct Access, Driveway, Garage, Garage Door Opener, Garage Faces Rear
- Attached garage spaces: 3
- Uncovered spaces: 3
Features
- Levels: One
- Stories: 1
- Entry location: 1
- Patio & porch: Covered
- Pool features: None
- Spa features: None
- Fencing: Vinyl,Wrought Iron
- Has view: Yes
- View description: Mountain(s)
Lot
- Size: 0.26 Acres
- Features: Sprinklers In Rear, Sprinklers In Front, Level, Sprinklers Timer, Sprinkler System
Details
- Parcel number: 116192017
- Special conditions: Standard
Construction
Type & style
- Home type: SingleFamily
- Architectural style: Contemporary
- Property subtype: Single Family Residence
Materials
- Stucco
- Foundation: Slab
- Roof: Concrete,Tile
Condition
- Termite Clearance,Turnkey
- New construction: No
- Year built: 2000
Utilities & green energy
- Electric: Standard
- Sewer: Public Sewer
- Water: Public
- Utilities for property: Cable Available, Electricity Connected, Natural Gas Connected, Phone Connected, Sewer Connected, Water Connected
Community & neighborhood
Community
- Community features: Curbs, Gutter(s), Street Lights, Sidewalks
Location
- Region: Corona
Other
Other facts
- Listing terms: Cash to New Loan
- Road surface type: Paved
Price history
| Date | Event | Price |
|---|---|---|
| 1/12/2026 | Sold | $950,000-3.1%$400/sqft |
Source:  CRMLS #IG25271797 Report a problem CRMLS #IG25271797 Report a problem | ||
| 12/18/2025 | Contingent | $979,900$412/sqft |
Source: CRMLS #IG25271797 Report a problem | ||
| 12/12/2025 | Listed for sale | $979,900+274%$412/sqft |
Source: CRMLS #IG25271797 Report a problem | ||
| 5/24/2001 | Sold | $262,000$110/sqft |
Source: Public Record Report a problem | ||
Public tax history
| Year | Property taxes | Tax assessment |
|---|---|---|
| 2025 | $4,851 +3.1% | $394,759 +2% |
| 2024 | $4,706 +1.3% | $387,020 +2% |
| 2023 | $4,646 +1.7% | $379,433 +2% |
| 2022 | $4,568 +1.9% | $371,994 +2% |
| 2021 | $4,484 +1% | $364,701 +1% |
| 2020 | $4,439 -4.9% | $360,962 +2% |
| 2019 | $4,667 -18.4% | $353,885 +2% |
| 2018 | $5,718 +1.8% | $346,947 +2% |
| 2017 | $5,617 | $340,145 +2% |
| 2016 | $5,617 +2.1% | $333,476 +1.5% |
| 2015 | $5,503 +0.7% | $328,469 +2% |
| 2014 | $5,467 | $322,037 +0.5% |
| 2013 | -- | $320,583 +2% |
| 2012 | -- | $314,298 +2% |
| 2011 | -- | $308,137 +0.8% |
| 2010 | -- | $305,836 -0.2% |
| 2009 | -- | $306,564 +2% |
| 2008 | -- | $300,554 +2% |
| 2007 | -- | $294,662 +2% |
| 2006 | -- | $288,885 +2% |
| 2005 | -- | $283,222 +3.9% |
| 2003 | -- | $272,584 +2% |
| 2002 | -- | $267,240 +39.9% |
| 2001 | $3,915 | $191,087 |
Find assessor info on the county website
Neighborhood: South Corona

Nearby schools
GreatSchools rating
- 8/10Orange Elementary SchoolGrades: K-6Distance: 0.8 mi
- 5/10Citrus Hills Intermediate SchoolGrades: 7-8Distance: 0.9 mi
- 8/10Santiago High SchoolGrades: 9-12Distance: 1.1 mi
Get a cash offer in 3 minutes
Find out how much your home could sell for in as little as 3 minutes with a no-obligation cash offer.
Estimated market value
$951,100
Get a cash offer in 3 minutes
Find out how much your home could sell for in as little as 3 minutes with a no-obligation cash offer.
Estimated market value
$951,100
- California
- Riverside County
- Corona
- 92881
- South Corona
- 930 McCall Cir
Nearby cities
Nearby neighborhoods
Nearby zip codes
Other Corona Topics
