Looking for easy living? This charming home sits on a beautiful corner lot with a fully fenced yard, offering both space and privacy. Featuring 3 bedrooms and 2 full bathrooms, this home provides a comfortable layout for everyday living. The full unfinished basement includes an egress window, offering excellent potential to finish and create additional living space, a family room, extra bedrooms, or a home office. Don't miss this opportunity to make this home your own!
Contingent
$280,000
930 Meadowbrook Rd, Elwood, IL 60421
3beds
924sqft
Single Family Residence
Built in 1996
-- sqft lot
$280,300 Zestimate®
$303/sqft
$-- HOA
What's special
Fully fenced yardCorner lotEgress window
- 86 days
- 54
- 0
Zillow last checked:
Listing updated:
Listed by:
Jonnie Vanderhyden 815-955-5723,
Village Realty, Inc.
Source: MRED as distributed by MLS GRID,MLS#: 12683481
Facts & features
Interior
Bedrooms & bathrooms
- Bedrooms: 3
- Bathrooms: 2
- Full bathrooms: 2
Rooms
- Room types: No additional rooms
Primary bedroom
- Features: Bathroom (Full)
- Level: Main
- Area: 169 Square Feet
- Dimensions: 13X13
Bedroom 2
- Level: Main
- Area: 110 Square Feet
- Dimensions: 10X11
Bedroom 3
- Level: Main
- Area: 121 Square Feet
- Dimensions: 11X11
Dining room
- Level: Main
- Area: 72 Square Feet
- Dimensions: 8X9
Kitchen
- Level: Main
- Area: 90 Square Feet
- Dimensions: 9X10
Living room
- Level: Main
- Area: 234 Square Feet
- Dimensions: 13X18
Heating
- Forced Air
Cooling
- Central Air
Features
- Basement: Unfinished,Full
Interior area
- Total structure area: 0
- Total interior livable area: 924 sqft
Property
Parking
- Total spaces: 2
- Parking features: Asphalt, Yes, Attached, Garage
- Attached garage spaces: 2
Accessibility
- Accessibility features: No Disability Access
Features
- Stories: 1
Lot
- Dimensions: 135x82x137x79
Details
- Parcel number: 1011201030020000
- Special conditions: None
Construction
Type & style
- Home type: SingleFamily
- Property subtype: Single Family Residence
Materials
- Vinyl Siding
- Roof: Asphalt
Condition
- New construction: No
- Year built: 1996
Utilities & green energy
- Sewer: Public Sewer
- Water: Public
Community & HOA
HOA
- Services included: None
Location
- Region: Elwood
Financial & listing details
- Price per square foot: $303/sqft
- Tax assessed value: $197,091
- Annual tax amount: $3,974
- Date on market: 6/21/2026
- Ownership: Fee Simple
Estimated market value
$280,300
$266,000 - $294,000
$2,056/mo
Price history
| Date | Event | Price |
|---|---|---|
| 7/3/2026 | Contingent | $280,000$303/sqft |
Source:  MRED as distributed by MLS GRID #12683481 Report a problem MRED as distributed by MLS GRID #12683481 Report a problem | ||
| 6/30/2026 | Listed for sale | $280,000$303/sqft |
Source: MRED as distributed by MLS GRID #12683481 Report a problem | ||
| 6/26/2026 | Contingent | $280,000$303/sqft |
Source: MRED as distributed by MLS GRID #12683481 Report a problem | ||
| 6/21/2026 | Listed for sale | $280,000+143.5%$303/sqft |
Source: MRED as distributed by MLS GRID #12683481 Report a problem | ||
| 4/26/1996 | Sold | $115,000$124/sqft |
Source: Public Record Report a problem | ||
Public tax history
| Year | Property taxes | Tax assessment |
|---|---|---|
| 2024 | $3,974 +16.2% | $65,697 +6.3% |
| 2023 | $3,419 -9.8% | $61,808 +10.6% |
| 2022 | $3,789 +4.9% | $55,878 +4.3% |
| 2021 | $3,613 +8.1% | $53,570 +6.8% |
| 2020 | $3,343 -1.4% | $50,152 +2.4% |
| 2019 | $3,391 -3% | $49,000 +0% |
| 2018 | $3,497 +7.7% | $48,998 +9% |
| 2017 | $3,248 +1.1% | $44,970 +1.9% |
| 2016 | $3,212 +9.4% | $44,110 +5% |
| 2015 | $2,936 | $42,000 +7.8% |
| 2014 | $2,936 +4.4% | $38,950 |
| 2013 | $2,812 -0.4% | $38,950 -6.8% |
| 2012 | $2,822 +4.6% | $41,799 -5.4% |
| 2011 | $2,698 -25.9% | $44,200 -28.1% |
| 2010 | $3,639 +3.4% | $61,517 -1.8% |
| 2009 | $3,519 -3% | $62,644 |
| 2008 | $3,628 | $62,644 +15% |
| 2007 | -- | $54,473 +2.1% |
| 2006 | $3,272 +4.9% | $53,370 +6.6% |
| 2005 | $3,118 +7.6% | $50,061 +6.9% |
| 2004 | $2,898 +1.4% | $46,834 +4.5% |
| 2003 | $2,860 +7.1% | $44,830 +10.4% |
| 2002 | $2,670 +6% | $40,624 +1.4% |
| 2001 | $2,518 | $40,055 |
Find assessor info on the county website
Monthly payment
Est. payment
Payment breakdown
Explore the cost of this home by adjusting the details. Changes won't be saved.Climate risks
Neighborhood: 60421
Nearby schools
Schools provided by the listing agent
- Elementary: Elwood C C School
- Middle: Elwood C C School
- District: 203
Source: MRED as distributed by MLS GRID. This data may not be complete. We recommend contacting the local school district to confirm school assignments for this home.
Similar homes
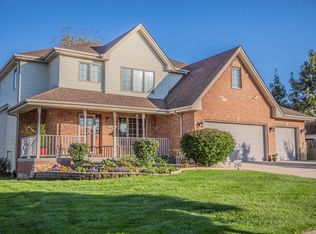
- $295,0003 bd1 ba1.2k sqft22016 Highway 113 Rte, Wilmington, IL 60481New
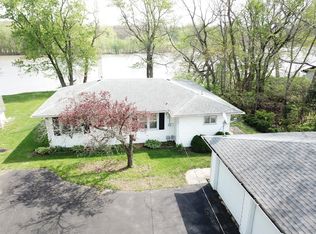 MLS ID #12758826, William Sole, ABR,CRS, Sancken Sole Realty. MRED as distributed by MLS GRID
 - $275,0002 bd3 ba1.3k sqft2348 Woodhill Ct, Plainfield, IL 60586New
 MLS ID #12755740, Julie Oswald, Keller Williams Infinity. MRED as distributed by MLS GRID
 - $250,0003 bd1 ba960 sqft22331 S Donna Ave, Channahon, IL 60410Active
 MLS ID #12720655, Krista Laskowski, Re/Max Ultimate Professionals. MRED as distributed by MLS GRID
 - $275,0003 bd1 ba1.3k sqft1060 Catherine St, Joliet, IL 60435Active
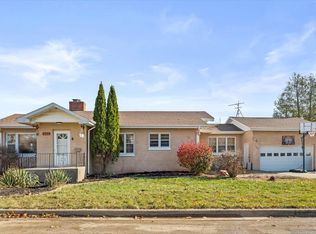 MLS ID #12719752, Sara Young, Legacy Realty Latta Young. MRED as distributed by MLS GRID
