Skip main navigation
Off market
  • $356,500

    930 Melrose Valley Falls Rd, Schaghticoke, NY 12154

    4beds
    2,514sqft
    SingleFamily
    Built in ----
    1.05 Acres Lot
    $356,500 Zestimate®
    $142/sqft
    $2,885 Estimated rent

    Home value

    $356,500

    $332,000 - $385,000

    $2,885/mo

    Zestimate® history
    Loading
    Loading...

    Owner options

    List your home for rent

    $2,885/mo

    Rent Zestimate®

    Find your next renter with Zillow Rental Manager. Plus, with online applications, you can quickly screen prospective tenants – for free.

    Learn more

    $2,885/mo

    Rent Zestimate®

    Refinance and save

    $2,488/mo

    Est. payment

    Refinancing to a lower rate could help reduce your monthly payments and save thousands over the life of the loan.

    See today's rates

    $2,488/mo

    Est. payment

    Explore your selling options

    Work with a Zillow partner agent

    Leverage their expertise and Zillow's premium Showcase listings to get your home seen by more buyers.

    Get started

    List with your own agent

    Get your home in front of millions of buyers by listing it on Zillow.

    Learn how to do it

    Sell it yourself

    Take full control of how buyers see your home on Zillow by listing For Sale by Owner (FSBO).

    List your home

    What's special

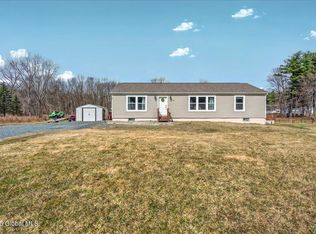
    You will fall in love with this spacious Greek Revival home built circa 1840 offering an Italianate front porch...bring your rocking chairs to sit, relax, and enjoy the beautiful sunsets! This home is just a short drive out Rte 40 toward Schaghticoke from Troy making it an easy commute to 787 and also convenient west to Clifton Park, too. If you are looking for a home with character and history ~ this home was originally the John Wiley farmhouse ~ but are concerned you?ll have too much updating to do, then look no further! The restorations/updates over the past 10 years include the new zoned hot water heating system which was added (Viessmann boiler with cast iron radiators which were sandblasted and powder coated), blown-in attic insulation & rigid wall insulation in all remodeled rooms, all new interior plumbing (copper and PEX), new support beams with new sonotube footings in the basement, new 200 AMP electric including the wiring, and 2 wood stoves were added for supplement heating. The kitchen was remodeled in 2008 including the spacious pantry with a 2nd sink and a space for a dishwasher. The GE propane gas range w/oven and GE refrigerator are included in the sale. There?s also a walk-in storage closet; the island is included in the sale. Off the pantry is the convenient laundry room; the GE washer and dryer are included. There is a 30 gal electric hot water heater for the washer and kitchen & pantry sinks. The hot water for the bathrooms is supplied by a zone on the boiler. There's a new part bath on the main floor w/ mahogany walls & a Vermont marble counter. The main front entrance leads to the wide entry hallway and staircase to the 2nd flr. There is also a second staircase from the kitchen. The 2nd floor features 4 bedrooms as well as a storage closet. The full bath on the 2nd floor was completely new in 2006 and features a pedestal sink & cast iron tub with tiled shower walls. Original details include wide board floors, decorative mantels, pocket doors, plaster crown molding, porcelain knobs & cast iron rim locks (including some replacements), and pressed metal ceilings. The original windows have been re-glazed, repaired, and weather stripping added. Features cable/internet, a dug well, septic, a metal roof with some newer portions, and the wood siding was just painted in 2017. Outside features several outbuildings/sheds (one w/ a slate roof), the deep front porch, newer back porch, and patio area. The play set is also included.

    This property is off market, which means it's not currently listed for sale or rent on Zillow. This may be different from what's available on other websites or public sources.

    Facts & features

    Interior

    Bedrooms & bathrooms
    • Bedrooms: 4
    • Bathrooms: 2
    • Full bathrooms: 1
    • 1/2 bathrooms: 1
    Appliances
    • Included: Dryer, Refrigerator
    Features
    • Has fireplace: Yes
    Interior area
    • Total interior livable area: 2,514 sqft

    Property

    Lot
    • Size: 1.05 Acres

    Construction

    Type & style
    • Home type: SingleFamily
    Materials
    • Roof: Metal

    Community & neighborhood

    Location
    • Region: Schaghticoke

    Other

    Other facts
    • architectural_style: Other
    • living_rooms: 1
    • garage: Off Street Parking
    • style_desc: Greek Revival
    • taxes_annual: 7607
    • heating_desc: Hot Water,Radiator,Zoned
    • exterior_features_desc: Outbuildings, patio/porch
    • interior_features_desc: Original details throut
    • design_desc: Metal ceilings/wide brd flrs

    Price history

    DateEventPrice
    8/30/2022Sold$240,620+5.1%$96/sqft
    Source: Global MLS #202215199 Report a problem
    5/18/2022Pending sale$229,000$91/sqft
    Source: Global MLS #202215199 Report a problem
    4/8/2022Listed for sale$229,000+3.2%$91/sqft
    Source: Global MLS #202215199 Report a problem
    7/27/2018Sold$222,000+2.3%$88/sqft
    Source: Global MLS #201720252 Report a problem
    1/13/2018Pending sale$217,000$86/sqft
    Source: Keller Williams Capital Dist #201720252 Report a problem
    10/11/2017Listed for sale$217,000$86/sqft
    Source: Keller Williams Capital Dist #201720252 Report a problem

    Public tax history

    Tax history is unavailable.

    Neighborhood: 12154

    Nearby schools

    GreatSchools rating
    Schools provided by the listing agent
    • District: Hoosic Valley

    Source: The MLS. This data may not be complete. We recommend contacting the local school district to confirm school assignments for this home.