Skip main navigation
Off market
  • $510,400

    930 Morris St, Cincinnati, OH 45206

    4beds
    3,400sqft
    SingleFamily
    Built in 1863
    5,500 Square Feet Lot
    $510,400 Zestimate®
    $150/sqft
    $4,044 Estimated rent

    Home value

    $510,400

    $470,000 - $556,000

    $4,044/mo

    Zestimate® history
    Loading
    Loading...

    Owner options

    List your home for rent

    $4,044/mo

    Rent Zestimate®

    Find your next renter with Zillow Rental Manager. Plus, with online applications, you can quickly screen prospective tenants – for free.

    Learn more

    $4,044/mo

    Rent Zestimate®

    Refinance and save

    $3,353/mo

    Est. payment

    Refinancing to a lower rate could help reduce your monthly payments and save thousands over the life of the loan.

    See today's rates

    $3,353/mo

    Est. payment

    Explore your selling options

    Work with a Zillow partner agent

    Leverage their expertise and Zillow's premium Showcase listings to get your home seen by more buyers.

    Get started

    List with your own agent

    Get your home in front of millions of buyers by listing it on Zillow.

    Learn how to do it

    Sell it yourself

    Take full control of how buyers see your home on Zillow by listing For Sale by Owner (FSBO).

    List your home

    What's special

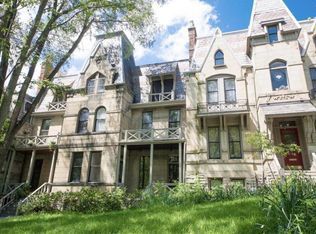
    Historical Row house Across from Eden Park, 4 bdrms,4.1 bth,hdwd flrs,2 Updated Kitchns w granite CT, SS applnc, adjoining FR, 4 frplcs, 2nd & 3rd flr offer 3 bdrms,LL offers prvt 1 bdrm apt & separate laundry & Wine Cellar.Rear patio w/koi pond,waterfall, stone frplc & more. Walk to downtown, Eden Park, Mt. Adams.Gilbert-Sinton Historical District updates through out including but not limited to New electrical service in 2017,All outlets checked for polarity, ground and GFI protection,Wiring is copper 12 ga. meets current code,Water heaters (2) are 5 yrs. old,Furnaces inspected in last 2 yrs. and basic service,Internal fire sprinkler system,Gas service to HVAC; stove tops,New appliances in 2015 in main kitchen, 2018 basement,Fire code drywall,New carpet on second floor in 2018, Floors refinished in 2018,Repainted inside in 2017,Metal galvalume standing seam roof.

    This property is off market, which means it's not currently listed for sale or rent on Zillow. This may be different from what's available on other websites or public sources.

    Facts & features

    Interior

    Bedrooms & bathrooms
    • Bedrooms: 4
    • Bathrooms: 5
    • Full bathrooms: 5
    • 1/2 bathrooms: 1
    Heating
    • Forced air, Gas
    Cooling
    • Central
    Appliances
    • Included: Dishwasher, Dryer, Freezer, Garbage disposal, Microwave, Range / Oven, Refrigerator, Washer
    Features
    • Ceiling Fan(s), Recessed Lighting, Vaulted Ceiling(s), Crown Molding, Bookcases, Natural Woodwork, 9Ft + Ceiling, Open Foyer
    • Flooring: Tile, Carpet, Hardwood, Slate
    • Doors: French Doors, Multi Panel Doors
    • Windows: Insulated Windows, Skylight(s), Wood Frames, Vinyl
    • Basement: Finished
    • Has fireplace: Yes
    • Fireplace features: Wood Burning, Gas, Family Room, Living Room, Great Room, Basement, Outside, Inoperable
    Interior area
    • Total interior livable area: 3,400 sqft
    • Finished area below ground: 554

    Property

    Features
    • Patio & porch: Deck, Patio, Porch
    • Exterior features: Stone, Brick
    • Fencing: Wood
    • Has view: Yes
    • View description: Park, City
    Lot
    • Size: 5,500 sqft
    Details
    • Additional structures: Guest House
    • Parcel number: 0690001025200
    • Zoning description: Residential, Multi Family

    Construction

    Type & style
    • Home type: SingleFamily
    • Architectural style: Conventional
    Materials
    • masonry
    • Roof: Metal
    Condition
    • Year built: 1863

    Utilities & green energy

    • Gas: Natural
    • Water: Public
    • Utilities for property: Cable Connected

    Community & neighborhood

    Security
    • Security features: Smoke Detector(s)
    Location
    • Region: Cincinnati

    Other

    Other facts
    • Flooring: Wood, Carpet
    • BuildingFeatures: DSL/Cable Available
    • WaterSource: Public
    • Heating: Forced Air, Natural Gas, Zoned
    • Appliances: Dishwasher, Refrigerator, Gas Cooktop, Dryer, Microwave, Washer, Other, Oven/Range
    • FireplaceYN: true
    • InteriorFeatures: Ceiling Fan(s), Recessed Lighting, Vaulted Ceiling(s), Crown Molding, Bookcases, Natural Woodwork, 9Ft + Ceiling, Open Foyer
    • Roof: Shingle
    • Basement: Finished, Full, Walk-Out Access, Other, Concrete, Fireplace
    • ZoningDescription: Residential, Multi Family
    • HeatingYN: true
    • PatioAndPorchFeatures: Deck, Patio, Porch
    • CoolingYN: true
    • FireplaceFeatures: Wood Burning, Gas, Family Room, Living Room, Great Room, Basement, Outside, Inoperable
    • RoomsTotal: 11
    • FireplacesTotal: 3
    • ConstructionMaterials: Stone, Brick
    • CurrentUse: Multi-Family, Residential
    • BedroomsPossible: 0
    • Utilities: Cable Connected
    • WindowFeatures: Insulated Windows, Skylight(s), Wood Frames, Vinyl
    • FarmLandAreaUnits: Square Feet
    • FoundationDetails: Stone
    • ParkingFeatures: No Garage, On Street
    • CoveredSpaces: 0
    • DoorFeatures: French Doors, Multi Panel Doors
    • OtherStructures: Guest House
    • RoadFrontageType: City Street
    • Cooling: Central Air
    • OpenParkingYN: true
    • ArchitecturalStyle: Other, Historical
    • Fencing: Wood
    • ExteriorFeatures: Other, Yard Lights
    • SecurityFeatures: Smoke Detector(s)
    • View: Other
    • RoomKitchenFeatures: Kitchen Island, Eat-in Kitchen, Wood Floor, Marble/Granite/Slate, Gourmet, Wood Cabinets
    • RoomMasterBathroomFeatures: Double Vanity, Tile Floor, Tub w/Shower, Skylight
    • BelowGradeFinishedArea: 554
    • WoodedArea: NaN
    • RoomFamilyRoomLevel: 1
    • RoomLivingRoomLevel: 1
    • RoomBedroom4Level: Lower
    • RoomBathroom4Level: Lower
    • RoomBathroom1Level: First
    • RoomBathroom3Level: Third
    • RoomBathroom2Level: Third
    • RoomLivingRoomFeatures: Bookcases, Wood Floor
    • RoomFamilyRoomFeatures: Bookcases, Walkout, Window Treatment, Wood Floor
    • RoomBedroom3Level: 2
    • RoomDiningRoomLevel: 1
    • RoomKitchenLevel: 1
    • RoomBedroom2Level: 3
    • RoomMasterBedroomLevel: 3
    • Gas: Natural
    • RoomBathroom1Features: Full
    • RoomBathroom3Features: Full
    • RoomDiningRoomFeatures: Chandelier, Wood Floor
    • RoomMasterBedroomFeatures: Bath Adjoins, WW Carpet
    • RoomBathroom4Features: Full
    • MlsStatus: Active

    Price history

    DateEventPrice
    4/18/2022Sold$414,000-5.7%$122/sqft
    Source: Cincy MLS #1730910 Report a problem
    3/15/2022Pending sale$439,000$129/sqft
    Source: Cincy MLS #1730910 Report a problem
    3/10/2022Listed for sale$439,000+29.1%$129/sqft
    Source: Cincy MLS #1730910 Report a problem
    12/30/2019Sold$340,000-2.2%$100/sqft
    Source: Cincy MLS #1643515 Report a problem
    12/5/2019Pending sale$347,500$102/sqft
    Source: Montgomery #1643515 Report a problem
    11/20/2019Price change$347,500-2.1%$102/sqft
    Source: HUFF REALTY #1643515 Report a problem
    11/5/2019Listed for sale$355,000+1.5%$104/sqft
    Source: Huff Realty #1643515 Report a problem
    7/27/2017Listing removed$349,900$103/sqft
    Source: Montgomery #1534885 Report a problem
    7/12/2017Listed for sale$349,900$103/sqft
    Source: Montgomery #1534885 Report a problem
    7/5/2017Pending sale$349,900$103/sqft
    Source: Montgomery #1534885 Report a problem
    6/27/2017Price change$349,900-6.7%$103/sqft
    Source: Montgomery #1534885 Report a problem
    5/10/2017Price change$375,000-5.1%$110/sqft
    Source: Montgomery #1534885 Report a problem
    4/27/2017Listed for sale$395,000-9.2%$116/sqft
    Source: Montgomery #1534885 Report a problem
    3/11/2017Listing removed$435,000$128/sqft
    Source: Owner Report a problem
    12/11/2016Listed for sale$435,000$128/sqft
    Source: Owner Report a problem

    Public tax history

    YearProperty taxesTax assessment
    2024$8,638 -2.2%$144,900
    2023$8,834 +9.2%$144,900 +21.8%
    2022$8,088 -2.1%$119,000
    2021$8,263 $119,000
    2020$8,263 +146.7%$119,000 +171.4%
    2019$3,350 +3.8%$43,848
    2018$3,226 $43,848
    2017$3,226 +11.3%$43,848 +2%
    2016$2,898 $42,991
    2015$2,898 -0.5%$42,991
    2014$2,914 +17.6%$42,991 +14%
    2013$2,478 +1.8%$37,713
    2012$2,435 +3.1%$37,713
    2011$2,361 -56%$37,713 -58.6%
    2010$5,366 +3.8%$91,000
    2009$5,168 -21.6%$91,000 -20%
    2008$6,594 +137.2%$113,750 +107.4%
    2007$2,780 +1.1%$54,845
    2006$2,749 -3%$54,845
    2005$2,834 +158.6%$54,845 +50.4%
    2003$1,096 +2.7%$36,470 +76.6%
    2002$1,067 +6.2%$20,650 +10.6%
    2001$1,005 +3.4%$18,669
    2000$972 $18,669

    Find assessor info on the county website

    Neighborhood: Walnut Hills

    Nearby schools

    GreatSchools rating
    Schools provided by the listing agent
    • District: Cincinnati City SD

    Source: The MLS. This data may not be complete. We recommend contacting the local school district to confirm school assignments for this home.

    Get a cash offer in 3 minutes
    Find out how much your home could sell for in as little as 3 minutes with a no-obligation cash offer.
    Estimated market value
    $510,400
    Get a cash offer in 3 minutes
    Find out how much your home could sell for in as little as 3 minutes with a no-obligation cash offer.
    Estimated market value
    $510,400