Skip main navigation
Closed
  • $475,000

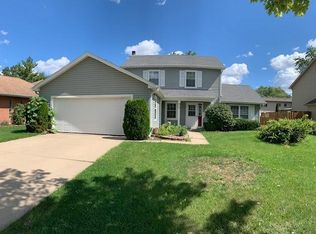
    930 N Dovington Dr, Hoffman Estates, IL 60169

    4beds
    1,972sqft
    Single Family Residence
    Built in 1985
    7,590 Square Feet Lot
    $552,600 Zestimate®
    $241/sqft
    $3,531 Estimated rent

    Home value

    $552,600

    $525,000 - $580,000

    $3,531/mo

    Zestimate® history
    Loading
    Loading...

    Owner options

    List your home for rent

    $3,531/mo

    Rent Zestimate®

    Find your next renter with Zillow Rental Manager. Plus, with online applications, you can quickly screen prospective tenants – for free.

    Learn more

    $3,531/mo

    Rent Zestimate®

    Refinance and save

    $3,387/mo

    Est. payment

    Refinancing to a lower rate could help reduce your monthly payments and save thousands over the life of the loan.

    See today's rates

    $3,387/mo

    Est. payment

    Explore your selling options

    Work with a Zillow partner agent

    Leverage their expertise and Zillow's premium Showcase listings to get your home seen by more buyers.

    Get started

    List with your own agent

    Get your home in front of millions of buyers by listing it on Zillow.

    Learn how to do it

    Sell it yourself

    Take full control of how buyers see your home on Zillow by listing For Sale by Owner (FSBO).

    List your home

    What's special

    Master suiteCustom window well coversNew carpetExtra spaceComfortable livingLaundry roomNatural light
    Welcome to this inviting 4-bedroom, 2.5-bathroom home across from Chestnut Park. This well-maintained property features a spacious layout, perfect for comfortable living and entertaining. Step inside to find new carpet and fresh paint throughout, creating a clean and welcoming atmosphere. The main level includes a spacious living room with a fireplace that flows into the eat in kitchen followed by the laundry room and entrance to the garage. A formal dining room completes the first floor. The kitchen boasts ample cabinetry and a functional layout. A bright breakfast nook overlooks the backyard. Upstairs, discover four generously sized bedrooms, including a master suite with a private full bathroom and walk in closet. Each bedroom offers ample closet space and natural light. An additional full bathroom serves the remaining bedrooms. Full unfinished basement provides extra space for recreation or storage. Recent updates include a new roof (2014), gutter guards (2015), Pella patio door (2017), smoke alarms (2019), and custom window well covers (2021). Carpet and interior were repainted in 2024.

    Zillow last checked:

    Listing updated:

    Listed by:

    Daniel Suwinski 847-845-6920,

    Baird & Warner

    Bought with:

    Linda Dressler, CNC,SFR,SRES

    RE/MAX Suburban

    Source: MRED as distributed by MLS GRID,MLS#: 12041296MLS Logo

    Facts & features

    Interior

    Bedrooms & bathrooms
    • Bedrooms: 4
    • Bathrooms: 3
    • Full bathrooms: 2
    • 1/2 bathrooms: 1
    Rooms
    • Room types: No additional rooms
    Primary bedroom
    • Features: Flooring (Carpet), Bathroom (Full)
    • Level: Second
    • Area: 252 Square Feet
    • Dimensions: 14X18
    Bedroom 2
    • Features: Flooring (Carpet)
    • Level: Second
    • Area: 143 Square Feet
    • Dimensions: 11X13
    Bedroom 3
    • Features: Flooring (Carpet)
    • Level: Second
    • Area: 108 Square Feet
    • Dimensions: 12X9
    Bedroom 4
    • Features: Flooring (Carpet)
    • Level: Second
    • Area: 140 Square Feet
    • Dimensions: 10X14
    Dining room
    • Features: Flooring (Carpet)
    • Level: Main
    • Area: 150 Square Feet
    • Dimensions: 10X15
    Kitchen
    • Features: Kitchen (Eating Area-Breakfast Bar), Flooring (Wood Laminate)
    • Level: Main
    • Area: 324 Square Feet
    • Dimensions: 12X27
    Laundry
    • Level: Main
    • Area: 95 Square Feet
    • Dimensions: 5X19
    Living room
    • Features: Flooring (Wood Laminate)
    • Level: Main
    • Area: 324 Square Feet
    • Dimensions: 12X27
    Heating
    • Natural Gas
    Cooling
    • Central Air
    Features
    • Basement: Unfinished,Full
    • Number of fireplaces: 1
    • Fireplace features: Wood Burning, Family Room
    Interior area
    • Total structure area: 0
    • Total interior livable area: 1,972 sqft

    Property

    Parking
    • Total spaces: 4
    • Parking features: Concrete, On Site, Garage Owned, Attached, Garage
    • Attached garage spaces: 2
    Accessibility
    • Accessibility features: No Disability Access
    Features
    • Stories: 2
    Lot
    • Size: 7,590 Square Feet
    Details
    • Parcel number: 07172040020000
    • Special conditions: None

    Construction

    Type & style
    • Home type: SingleFamily
    • Property subtype: Single Family Residence
    Materials
    • Vinyl Siding, Brick
    Condition
    • New construction: No
    • Year built: 1985

    Utilities & green energy

    • Sewer: Public Sewer
    • Water: Lake Michigan

    Community & HOA

    HOA
    • Services included: None
    Location
    • Region: Hoffman Estates

    Financial & listing details

    • Price per square foot: $241/sqft
    • Tax assessed value: $308,790
    • Annual tax amount: $7,279
    • Date on market: 5/7/2024
    • Listing terms: Conventional
    • Ownership: Fee Simple

    Price history

    DateEventPrice
    6/14/2024Sold$475,000+8.2%$241/sqft
    Source: MRED as distributed by MLS GRID #12041296 Report a problem
    5/14/2024Contingent$439,000$223/sqft
    Source: MRED as distributed by MLS GRID #12041296 Report a problem
    5/7/2024Listed for sale$439,000$223/sqft
    Source: MRED as distributed by MLS GRID #12041296 Report a problem

    Public tax history

    YearProperty taxesTax assessment
    2024-- $30,879
    2023$7,645 -10.4%$30,879 -11.5%
    2022$8,531 +17.2%$34,882 +25.8%
    2021$7,279 +0.5%$27,720
    2020$7,243 +0.5%$27,720 -10%
    2019$7,210 +10.8%$30,800 +17.8%
    2018$6,510 -4.6%$26,147 -4.5%
    2017$6,826 +32.8%$27,390 -5.1%
    2016$5,140 -11.7%$28,859 +27.6%
    2015$5,820 -13.7%$22,619 -12.2%
    2014$6,743 +3.1%$25,775
    2013$6,539 -5%$25,775 -10.7%
    2012$6,884 +1.3%$28,876
    2011$6,797 +6.6%$28,876
    2010$6,379 +18.3%$28,876 -15.1%
    2009$5,393 +6%$34,027 -4%
    2008$5,088 +4.5%$35,446
    2007$4,869 -6.8%$35,446 +21.5%
    2006$5,226 +1.4%$29,183 -4%
    2005$5,153 +5.5%$30,414
    2004$4,885 +5.7%$30,414 +33.6%
    2003$4,621 +5.1%$22,760
    2002$4,399 +1.4%$22,760
    2001$4,339 +1.9%$22,760 +6.4%
    2000$4,257 +0.7%$21,400
    1999$4,225 $21,400
    Find assessor info on the county website

    Neighborhood: 60169

    Nearby schools

    GreatSchools rating
    Schools provided by the listing agent
    • District: 211

    Source: MRED as distributed by MLS GRID. This data may not be complete. We recommend contacting the local school district to confirm school assignments for this home.

    Get a cash offer in 3 minutes
    Find out how much your home could sell for in as little as 3 minutes with a no-obligation cash offer.
    Estimated market value
    $552,600
    Get a cash offer in 3 minutes
    Find out how much your home could sell for in as little as 3 minutes with a no-obligation cash offer.
    Estimated market value
    $552,600