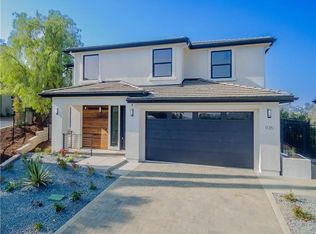
Located on a private street, cul-de-sac in the Garvanza area of Highland Park with stunning mountain and treetop views. The owner, who is the first owner of this home, has meticulously upgraded almost every room. You are welcomed by an impressive entry with high ceilings. Bright and airy formal living room and dining area. Porcelain tile floors throughout the first floor. The state- of- the- art kitchen includes white stacked wood cabinets, Cambria Quartz countertops, center island breakfast bar, Thermador appliances including a double oven, 6 burner stove and separate unit built-in side by side refrigerator & freezer and a walk-in pantry. The kitchen opens to the family room with a stacked stone fireplace and stereo speakers which are also in the living and dining rooms. There is a downstairs bedroom and ¾ bath. The black iron and wood rail staircase leads you upstairs which features wide-plank French Oak engineered wood floors. Primary suite upstairs has a full bathroom which has been extensively updated with Brizo fixtures, a Kohler freestanding tub and a separate shower with Rain showerhead. There is a walk-in closet, a wall closet and a balcony. The other 2 bedrooms upstairs share a hall bath and one of the bedrooms also has a balcony. Additional features include tankless water heater, central air conditioning and heat, recessed LED lights, custom window coverings, electric charging station in garage, laundry closet/area, washer and dryer. The front, side and rear yards have been professionally landscaped, which includes artificial turf and planting beds with a drip watering system. There are 2 patio areas, one off of the kitchen/family room and one off of the downstairs 4th bedroom, which with these views, makes a fabulous home office. The tiered side yard is bursting with color, has lit stairs that lead to another area to relax and enjoy the beautiful views! The upgrades keep going on and on, too many to mention. This is HOME!
Sold for $1,900,000
Street View
Price history
| Date | Event | Price |
|---|---|---|
| 9/12/2024 | Sold | $1,900,000-4.8%$838/sqft |
Source: Public Record Report a problem | ||
| 9/9/2024 | Pending sale | $1,995,000$880/sqft |
Source:  CLAW #24-388773 Report a problem | ||
| 8/6/2024 | Contingent | $1,995,000$880/sqft |
Source: CLAW #24-388773 Report a problem | ||
| 7/30/2024 | Price change | $1,995,000-2.7%$880/sqft |
Source: CLAW #24-388773 Report a problem | ||
| 7/10/2024 | Price change | $2,050,000-2.4%$904/sqft |
Source: CLAW #24-388773 Report a problem | ||
| 5/7/2024 | Listed for sale | $2,100,000+5.3%$926/sqft |
Source: CLAW #24-388773 Report a problem | ||
| 5/7/2024 | Listing removed | -- |
Source: CLAW #24-382807 Report a problem | ||
| 4/25/2024 | Listed for sale | $1,995,000+2.3%$880/sqft |
Source: CLAW #24-382807 Report a problem | ||
| 5/5/2022 | Sold | $1,950,000+25.9%$860/sqft |
Source:  Pasadena Foothills MLS #P1-8804 Report a problem | ||
| 4/16/2022 | Pending sale | $1,549,000$683/sqft |
Source:  CRMLS #P1-8804 Report a problem | ||
| 4/6/2022 | Contingent | $1,549,000$683/sqft |
Source: CRMLS #P1-8804 Report a problem | ||
| 4/6/2022 | Pending sale | $1,549,000$683/sqft |
Source: Pasadena Foothills MLS #P1-8804 Report a problem | ||
| 3/25/2022 | Listed for sale | $1,549,000+77%$683/sqft |
Source: Pasadena Foothills MLS #P1-8804 Report a problem | ||
| 12/26/2014 | Sold | $875,000-1.5%$386/sqft |
Source: Public Record Report a problem | ||
| 12/16/2014 | Pending sale | $888,000$392/sqft |
Source: John Aaroe Group Inc. #314034074_ITECH Report a problem | ||
| 12/16/2014 | Listed for sale | $888,000-1.3%$392/sqft |
Source: John Aaroe Group Inc. #314034074_ITECH Report a problem | ||
| 8/18/2014 | Listing removed | $899,900$397/sqft |
Source: John Aaroe Group Inc. #314030628_ITECH Report a problem | ||
| 8/16/2014 | Listed for sale | $899,900$397/sqft |
Source: John Aaroe Group Inc. #314030628_ITECH Report a problem | ||
Get a cash offer in 3 minutes
Find out how much your home could sell for in as little as 3 minutes with a no-obligation cash offer.
Estimated market value
$1,827,400
