Ready to be Wowed? This impeccable bungalow, transformed in 2018 by a full rehab and 2nd floor addition, is an absolute treasure. A true, must-see-to-believe home with too many features to list but here are some highlights. Arrive through the classic and charming front porch. Perfect for entertaining, the first-floor bursts with character adorned by crown molding, coffered ceilings, wainscoting, and hardwood floors. Gourmet kitchen boasts soft close cabinets and drawers, quartz countertops, an island w/breakfast bar, and arabesque tile backsplash. Equipment upgraded in 2022 by a high-end refrigerator with stainless steel interior and custom range, both commercial grade by Bluestar, will impress any home chef. Kitchen/family room peer out sliding glass doors to the picturesque yard offering a large deck, two patios for seating and grilling, and a wood fence with custom garden box attached. First floor bedroom, currently used as an office, is outfitted with custom shelving and cabinets. Finished walkout basement continues to entertain with a large rec room, electric fireplace, 5th bedroom/office, full bath, and a unique wet bar, topped with custom wood counter and shelving and equipped with copper, Italian sink and faucet, wine cooler and beverage cooler. All three bedrooms on the second floor have walk-in closets and both full baths have dual sinks. Large master bedroom with en suite bathroom of marble and quartz. Convenient second floor laundry room. 2 HVAC systems. Garage is heated and equipped with electric vehicle charger.
Closed
$850,000
930 N Taylor Ave, Oak Park, IL 60302
5beds
2,990sqft
Single Family Residence
Built in 1918
4,660 Square Feet Lot
$858,500 Zestimate®
$284/sqft
$4,865 Estimated rent
Home value
$858,500
$781,000 - $944,000
$4,865/mo
Zestimate® history
Owner options
List your home for rent
$4,865/mo
Rent Zestimate®
Find your next renter with Zillow Rental Manager. Plus, with online applications, you can quickly screen prospective tenants – for free.
$4,865/mo
Rent Zestimate®
Refinance and save
$5,003/mo
Est. payment
Refinancing to a lower rate could help reduce your monthly payments and save thousands over the life of the loan.
$5,003/mo
Est. payment
Explore your selling options
Work with a Zillow partner agent
Leverage their expertise and Zillow's premium Showcase listings to get your home seen by more buyers.
Get startedList with your own agent
Get your home in front of millions of buyers by listing it on Zillow.
Learn how to do itSell it yourself
Take full control of how buyers see your home on Zillow by listing For Sale by Owner (FSBO).
List your homeWhat's special
Electric fireplaceCrown moldingGourmet kitchenFinished walkout basementArabesque tile backsplashQuartz countertopsCoffered ceilings
Zillow last checked:
Listing updated:
Listed by:
Steve Siciliano, CSC 708-712-9482,
Coldwell Banker Realty
Bought with:
Jan Raspatello, GRI,SFR,SRES
@properties Christie's International Real Estate
Source: MRED as distributed by MLS GRID,MLS#: 12563577
Facts & features
Interior
Bedrooms & bathrooms
- Bedrooms: 5
- Bathrooms: 4
- Full bathrooms: 4
Rooms
- Room types: Bedroom 5, Recreation Room, Walk In Closet, Deck, Utility Room-Lower Level
Primary bedroom
- Features: Flooring (Hardwood), Bathroom (Full, Double Sink)
- Level: Second
- Area: 210 Square Feet
- Dimensions: 15X14
Bedroom 2
- Features: Flooring (Hardwood)
- Level: Second
- Area: 143 Square Feet
- Dimensions: 13X11
Bedroom 3
- Features: Flooring (Hardwood)
- Level: Second
- Area: 132 Square Feet
- Dimensions: 12X11
Bedroom 4
- Features: Flooring (Carpet)
- Level: Basement
- Area: 143 Square Feet
- Dimensions: 13X11
Bedroom 5
- Features: Flooring (Hardwood)
- Level: Main
- Area: 110 Square Feet
- Dimensions: 11X10
Bar entertainment
- Level: Basement
- Area: 30 Square Feet
- Dimensions: 6X5
Deck
- Level: Main
- Area: 136 Square Feet
- Dimensions: 17X8
Dining room
- Features: Flooring (Hardwood)
- Level: Main
- Area: 182 Square Feet
- Dimensions: 14X13
Family room
- Features: Flooring (Hardwood)
- Level: Main
- Area: 132 Square Feet
- Dimensions: 12X11
Kitchen
- Features: Kitchen (Eating Area-Breakfast Bar, Island, Updated Kitchen), Flooring (Hardwood)
- Level: Main
- Area: 154 Square Feet
- Dimensions: 14X11
Laundry
- Features: Flooring (Ceramic Tile)
- Level: Second
- Area: 36 Square Feet
- Dimensions: 6X6
Living room
- Features: Flooring (Hardwood)
- Level: Main
- Area: 198 Square Feet
- Dimensions: 18X11
Recreation room
- Features: Flooring (Carpet)
- Level: Basement
- Area: 598 Square Feet
- Dimensions: 26X23
Other
- Level: Basement
- Area: 90 Square Feet
- Dimensions: 10X9
Walk in closet
- Features: Flooring (Hardwood)
- Level: Second
- Area: 99 Square Feet
- Dimensions: 11X9
Heating
- Natural Gas, Forced Air, Sep Heating Systems - 2+
Cooling
- Central Air
Appliances
- Included: Range, Microwave, Dishwasher, High End Refrigerator, Washer, Dryer, Disposal, Stainless Steel Appliance(s), Range Hood, Humidifier
- Laundry: Upper Level
Features
- Wet Bar, 1st Floor Bedroom, 1st Floor Full Bath, Separate Dining Room, Quartz Counters
- Flooring: Hardwood
- Windows: Drapes, Double Pane Windows, Insulated Windows, Window Treatments
- Basement: Finished,Exterior Entry,Rec/Family Area,Sleeping Area,Full
- Attic: Pull Down Stair
- Number of fireplaces: 1
- Fireplace features: Electric, Basement
Interior area
- Total structure area: 2,990
- Total interior livable area: 2,990 sqft
- Finished area below ground: 920
Property
Parking
- Total spaces: 2
- Parking features: Garage Door Opener, Heated Garage, Yes, Garage Owned, Detached, Garage
- Garage spaces: 2
- Has uncovered spaces: Yes
Accessibility
- Accessibility features: No Disability Access
Features
- Stories: 2
- Patio & porch: Deck, Patio
- Fencing: Fenced
Lot
- Size: 4,660 Square Feet
- Dimensions: 37 x 125
Details
- Parcel number: 16051260070000
- Special conditions: None
- Other equipment: Sump Pump
Construction
Type & style
- Home type: SingleFamily
- Property subtype: Single Family Residence
Materials
- Frame, Stucco
- Roof: Asphalt
Condition
- New construction: No
- Year built: 1918
- Major remodel year: 2018
Utilities & green energy
- Electric: Circuit Breakers, 200+ Amp Service
- Sewer: Public Sewer
- Water: Public
Community & HOA
Community
- Features: Park, Curbs, Sidewalks, Street Lights, Street Paved
HOA
- Services included: None
Location
- Region: Oak Park
Financial & listing details
- Price per square foot: $284/sqft
- Tax assessed value: $466,620
- Annual tax amount: $15,871
- Date on market: 2/11/2026
- Listing terms: Conventional
- Ownership: Fee Simple
Price history
| Date | Event | Price |
|---|---|---|
| 5/5/2026 | Sold | $850,000-2.9%$284/sqft |
Source:  MRED as distributed by MLS GRID #12563577 Report a problem MRED as distributed by MLS GRID #12563577 Report a problem | ||
| 2/18/2026 | Contingent | $875,000$293/sqft |
Source: MRED as distributed by MLS GRID #12563577 Report a problem | ||
| 2/11/2026 | Listed for sale | $875,000+46.1%$293/sqft |
Source: MRED as distributed by MLS GRID #12563577 Report a problem | ||
| 9/8/2020 | Listing removed | $599,000$200/sqft |
Source: Jameson Sotheby's International Realty #10298600 Report a problem | ||
| 9/2/2020 | Listed for sale | $599,000$200/sqft |
Source: Jameson Sotheby's International Realty #10298600 Report a problem | ||
| 9/2/2020 | Pending sale | $599,000+4.2%$200/sqft |
Source: Jameson Sotheby's International Realty #10298600 Report a problem | ||
| 4/25/2019 | Sold | $575,000-4%$192/sqft |
Source: MRED as distributed by MLS GRID #10298600 Report a problem | ||
| 4/8/2019 | Pending sale | $599,000$200/sqft |
Source: Jameson Sotheby's International Realty #10298600 Report a problem | ||
| 3/6/2019 | Price change | $599,000-4.9%$200/sqft |
Source: Jameson Sotheby's International Realty #10298600 Report a problem | ||
| 2/14/2019 | Price change | $629,900-3.1%$211/sqft |
Source: Jameson Sotheby's International Realty #10298600 Report a problem | ||
| 1/28/2019 | Price change | $649,900-1.5%$217/sqft |
Source: Jameson Sotheby's International Realty #10298600 Report a problem | ||
| 10/24/2018 | Price change | $659,900-2.9%$221/sqft |
Source: Jameson Sotheby's International Realty #10298600 Report a problem | ||
| 10/2/2018 | Price change | $679,900-2.9%$227/sqft |
Source: Jameson Sotheby's International Realty #10298600 Report a problem | ||
| 8/23/2018 | Listed for sale | $699,900+189.8%$234/sqft |
Source: Jameson Sothebys Intl Realty #10061099 Report a problem | ||
| 1/4/2018 | Sold | $241,500-1.4%$81/sqft |
Source: Public Record Report a problem | ||
| 12/7/2017 | Pending sale | $245,000+96%$82/sqft |
Source: Meeker Real Estate Inc #09739570 Report a problem | ||
| 11/16/2017 | Price change | $125,000-56.7%$42/sqft |
Source: Meeker Real Estate Inc #09739570 Report a problem | ||
| 9/22/2017 | Price change | $289,000-2%$97/sqft |
Source: Meeker Real Estate Inc #09739570 Report a problem | ||
| 9/4/2017 | Listed for sale | $295,000$99/sqft |
Source: Meeker Real Estate Inc #09739570 Report a problem | ||
| 3/20/2017 | Listing removed | $295,000$99/sqft |
Source: Berkshire Hathaway HomeServices KoenigRubloff Realty Group #09490492 Report a problem | ||
| 2/8/2017 | Listed for sale | $295,000$99/sqft |
Source: Berkshire Hathaway HomeServices KoenigRubloff Realty Group #09490492 Report a problem | ||
| 2/3/2017 | Pending sale | $295,000$99/sqft |
Source: Berkshire Hathaway HomeServices KoenigRubloff Realty Group #09490492 Report a problem | ||
| 1/31/2017 | Listed for sale | $295,000$99/sqft |
Source: Berkshire Hathaway HomeServices KoenigRubloff #09490492 Report a problem | ||
Public tax history
| Year | Property taxes | Tax assessment |
|---|---|---|
| 2024 | -- | $46,662 +0% |
| 2023 | $15,212 +49.3% | $46,661 +75.8% |
| 2022 | $10,191 +2.6% | $26,538 |
| 2021 | $9,930 -2.6% | $26,538 -5% |
| 2020 | $10,194 -8.1% | $27,925 -3.4% |
| 2019 | $11,088 -11.7% | $28,901 -15% |
| 2018 | $12,557 +2.2% | $34,004 |
| 2017 | $12,282 +196.5% | $34,004 +15% |
| 2016 | $4,142 +6.2% | $29,578 |
| 2015 | $3,899 +9.9% | $29,578 |
| 2014 | $3,548 +0.6% | $29,578 +4.3% |
| 2013 | $3,527 +5.4% | $28,372 |
| 2012 | $3,346 +2.8% | $28,372 |
| 2011 | $3,255 +19.3% | $28,372 -22% |
| 2010 | $2,728 +6.8% | $36,393 |
| 2009 | $2,554 -63.2% | $36,393 -7% |
| 2008 | $6,947 +132.3% | $39,133 +14.5% |
| 2007 | $2,990 -2.3% | $34,163 |
| 2006 | $3,059 +1.9% | $34,163 |
| 2005 | $3,001 -12.2% | $34,163 +25.8% |
| 2004 | $3,419 -0.1% | $27,149 |
| 2003 | $3,423 +4.3% | $27,149 |
| 2002 | $3,282 -23.1% | $27,149 +53.5% |
| 2001 | $4,269 +11.3% | $17,686 |
| 2000 | $3,836 +15.9% | $17,686 |
| 1999 | $3,310 | $17,686 |
Find assessor info on the county website
Neighborhood: 60302
Nearby homes
- $439,2002 bd2 ba867 sqft928 N Taylor Ave, Oak Park, IL 60302Off Market
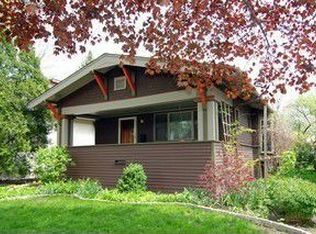
- $577,1003 bd2 ba1.4k sqft932 N Taylor Ave, Oak Park, IL 60302Off Market
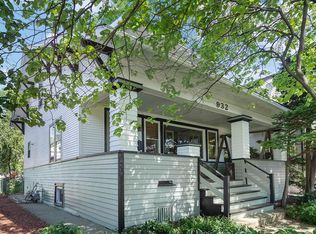
- $507,1003 bd2 ba1k sqft924 N Taylor Ave, Oak Park, IL 60302Off Market
- $325,9002 bd1 ba1k sqft936 N Taylor Ave, Oak Park, IL 60302Off Market
- $598,8003 bd2 ba2.1k sqft922 N Taylor Ave, Oak Park, IL 60302Off Market
- $464,5004 bd1 ba1.8k sqft940 N Taylor Ave, Oak Park, IL 60302Off Market
- $332,8004 bd1 ba1.8k sqft940 N Taylor Ave #CTG, Oak Park, IL 60302Off Market
- $438,6004 bd1 ba1.5k sqft935 N Humphrey Ave, Oak Park, IL 60302Off Market
Nearby schools
GreatSchools rating
- 8/10William Hatch Elementary SchoolGrades: PK-5Distance: 0.3 mi
- 9/10Gwendolyn Brooks Middle SchoolGrades: 6-8Distance: 1.8 mi
- 10/10Oak Park & River Forest High SchoolGrades: 9-12Distance: 1.1 mi
Schools provided by the listing agent
- Elementary: William Hatch Elementary School
- Middle: Gwendolyn Brooks Middle School
- High: Oak Park & River Forest High Sch
- District: 97
Source: MRED as distributed by MLS GRID. This data may not be complete. We recommend contacting the local school district to confirm school assignments for this home.
Get a cash offer in 3 minutes
Find out how much your home could sell for in as little as 3 minutes with a no-obligation cash offer.
Estimated market value
$858,500
Get a cash offer in 3 minutes
Find out how much your home could sell for in as little as 3 minutes with a no-obligation cash offer.
Estimated market value
$858,500
- Illinois
- Cook County
- Oak Park
- 60302
- 930 N Taylor Ave
Nearby cities
Nearby zip codes
Other Oak Park Topics
