Built new in 2020, this Sante Fe Arts townhome is in pristine condition and perfectly positioned for convenient access to transit, maximum walkability to neighborhood amenities, plus rooftop mountain and city views. Not only is this home 4 blocks from galleries/museums, coffee, food, and drinks on historic Sante Fe, but it is also a short stroll to Lincoln Park, Sunken Gardens Park, groceries, Baker, Golden Triangle, downtown, and even Mile High/Empower. Enjoy three bedrooms, each with its own full bathroom, an oversized attached one car garage, hardwood floors, a separate dining room, open kitchen with abundant 42” cabinets, a breakfast bar, stainless steel appliances, a pantry, and a large sunlit living room. The primary suite boasts mountain views, a custom shower, dual vanity, and easy access to second floor laundry. An additional bedroom suite rounds out the second floor, and the private third bedroom suite on the entry level is perfect for guests or office space. The fenced outdoor space in front is perfect for gardening, pets, or relaxing, and icing on the cake is the rooftop deck with expansive western views of the mountains in addition to views of downtown to the east. Relish in sunsets year round on the roof deck, which includes a gas hookup for your grill or fire pit, plus ample space for dining and lounging. Energy efficient construction and systems, smart features, and a party wall agreement in lieu of an HOA provide worry-free living at 930 Navajo. Some highlights of the amenities right outside your door include: Movement Baker, El Taco de Mexico, ESP Hifi, Renegade Brewing, and La Alma Rec Center and Pool.
Sold for $670,000
$670,000
930 Navajo Street, Denver, CO 80204
3beds
1,487sqft
Townhouse
Built in 2020
859 Square Feet Lot
$606,700 Zestimate®
$451/sqft
$3,211 Estimated rent
Home value
$606,700
$570,000 - $643,000
$3,211/mo
Zestimate® history
Owner options
List your home for rent
$3,211/mo
Rent Zestimate®
Find your next renter with Zillow Rental Manager. Plus, with online applications, you can quickly screen prospective tenants – for free.
$3,211/mo
Rent Zestimate®
Refinance and save
$3,832/mo
Est. payment
Refinancing to a lower rate could help reduce your monthly payments and save thousands over the life of the loan.
$3,832/mo
Est. payment
Explore your selling options
Work with a Zillow partner agent
Leverage their expertise and Zillow's premium Showcase listings to get your home seen by more buyers.
Get startedList with your own agent
Get your home in front of millions of buyers by listing it on Zillow.
Learn how to do itSell it yourself
Take full control of how buyers see your home on Zillow by listing For Sale by Owner (FSBO).
List your homeWhat's special
Zillow last checked:
Listing updated:
Listed by:
Dallas Dyer 720-990-1883 dallas.dyer@redfin.com,
Redfin Corporation,
Heather Beckett 404-834-9671,
Redfin Corporation
Bought with:
Scott McManaway, 100045789
Compass - Denver
Source: REcolorado as distributed by MLS GRID,MLS#: 4284325
Facts & features
Interior
Bedrooms & bathrooms
- Bedrooms: 3
- Bathrooms: 4
- Full bathrooms: 1
- 3/4 bathrooms: 2
- 1/2 bathrooms: 1
- Main level bathrooms: 1
- Main level bedrooms: 1
Primary bedroom
- Description: Carpet Flooring, Ceiling Fan, Oversized With Mountain Views
- Level: Upper
- Area: 156 Square Feet
- Dimensions: 12 x 13
Bedroom
- Description: Carpet Flooring, Ground Level Bedroom Suite
- Level: Main
- Area: 90 Square Feet
- Dimensions: 9 x 10
Bedroom
- Description: Carpet Flooring, Third Bedroom Suite
- Level: Upper
- Area: 126.5 Square Feet
- Dimensions: 11 x 11.5
Primary bathroom
- Description: Tile Floor, Custom Tile Shower, Dual Sinks With Vanity
- Level: Upper
- Area: 70 Square Feet
- Dimensions: 7 x 10
Bathroom
- Description: Tile Floor, Tile Shower With Glass Enclosure, Ensuite
- Level: Main
- Area: 63 Square Feet
- Dimensions: 7 x 9
Bathroom
- Description: Hardwood Floors, Convenient To Entertaining Space
- Level: Upper
- Area: 24 Square Feet
- Dimensions: 3 x 8
Bathroom
- Description: Tile Floor, Tub With Shower, Ensuite
- Level: Upper
- Area: 35 Square Feet
- Dimensions: 5 x 7
Dining room
- Description: Hardwood Floors, Soft Morning Sun
- Level: Upper
- Area: 154 Square Feet
- Dimensions: 11 x 14
Kitchen
- Description: Hardwood Floors, Pantry, Stainless Appliances, Gas Range, Open Concept
- Level: Upper
- Area: 140 Square Feet
- Dimensions: 10 x 14
Living room
- Description: Hardwood Floors, Ceiling Fan, Open To Kitchen
- Level: Upper
- Area: 210 Square Feet
- Dimensions: 14 x 15
Heating
- Forced Air, Natural Gas
Cooling
- Central Air
Appliances
- Included: Convection Oven, Dishwasher, Disposal, Gas Water Heater, Microwave, Range, Refrigerator
- Laundry: In Unit
Features
- Ceiling Fan(s), Entrance Foyer, Granite Counters, High Ceilings, High Speed Internet, Open Floorplan, Pantry, Primary Suite, Smart Thermostat, Smoke Free, Wired for Data
- Flooring: Carpet, Tile, Wood
- Windows: Double Pane Windows
- Has basement: No
- Common walls with other units/homes: No One Above,No One Below
Interior area
- Total structure area: 1,487
- Total interior livable area: 1,487 sqft
- Finished area above ground: 1,487
Property
Parking
- Total spaces: 1
- Parking features: Concrete, Dry Walled, Lighted, Oversized, Garage Door Opener, Storage
- Attached garage spaces: 1
Features
- Levels: Three Or More
- Entry location: Ground
- Patio & porch: Covered, Front Porch, Rooftop
- Exterior features: Garden, Gas Valve, Lighting, Private Yard, Smart Irrigation
- Fencing: Full
- Has view: Yes
- View description: City, Mountain(s)
Lot
- Size: 859 Square Feet
- Features: Landscaped, Master Planned, Near Public Transit, Sprinklers In Front
Details
- Parcel number: 504409055
- Zoning: C-MX-8
- Special conditions: Standard
Construction
Type & style
- Home type: Townhouse
- Architectural style: Urban Contemporary
- Property subtype: Townhouse
- Attached to another structure: Yes
Materials
- Brick, Cement Siding, Concrete, Frame
- Foundation: Concrete Perimeter, Slab
- Roof: Membrane
Condition
- New Construction
- New construction: Yes
- Year built: 2020
Utilities & green energy
- Electric: 220 Volts in Garage
- Sewer: Public Sewer
- Water: Public
- Utilities for property: Cable Available, Electricity Connected, Internet Access (Wired), Natural Gas Connected, Phone Connected
Green energy
- Energy efficient items: Appliances, Construction, HVAC, Insulation, Lighting, Thermostat, Water Heater, Windows
Community & HOA
Community
- Security: Carbon Monoxide Detector(s), Security System, Smart Cameras, Smart Locks, Smart Security System, Smoke Detector(s), Video Doorbell
- Subdivision: Santa Fe Arts
HOA
- Has HOA: No
Location
- Region: Denver
Financial & listing details
- Price per square foot: $451/sqft
- Annual tax amount: $2,829
- Date on market: 8/3/2023
- Listing terms: Cash,Conventional,FHA,VA Loan
- Exclusions: Sellers Personal Property. Washer And Dryer.
- Ownership: Individual
- Electric utility on property: Yes
- Road surface type: Alley Paved, Paved
Price history
| Date | Event | Price |
|---|---|---|
| 10/3/2023 | Sold | $670,000$451/sqft |
Source:  REcolorado as distributed by MLS GRID #4284325 Report a problem REcolorado as distributed by MLS GRID #4284325 Report a problem | ||
Public tax history
Tax history is unavailable.
Neighborhood: Lincoln Park
Nearby homes
- $684,1003 bd4 ba1.4k sqft928 Navajo St, Denver, CO 80204Off Market
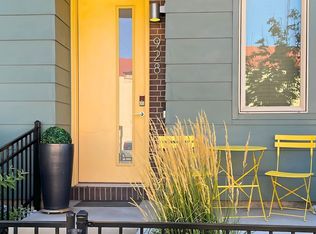
- $670,0002 bd2 ba1.4k sqft930 N Navajo St, Denver, CO 80204Sold
- $536,1002 bd2 ba1.4k sqft938 N Navajo St, Denver, CO 80204Off Market
- $542,1003 bd4 ba1.4k sqft928 N Navajo St, Denver, CO 80204Off Market
- $675,0003 bd3 ba1.4k sqft940 Navajo St, Denver, CO 80204Sold
- $606,4003 bd3 ba1.4k sqft940 N Navajo St, Denver, CO 80204Off Market
- $724,7003 bd2 ba1.8k sqft920 N Navajo St, Denver, CO 80204Off Market
- $706,8003 bd4 ba1.8k sqft948 N Navajo St, Denver, CO 80204Off Market
Nearby schools
GreatSchools rating
- 2/10Greenlee Elementary SchoolGrades: PK-5Distance: 0.3 mi
- 2/10West Middle SchoolGrades: 6-8Distance: 0.5 mi
- 3/10West High SchoolGrades: 9-12Distance: 0.5 mi
Schools provided by the listing agent
- Elementary: Greenlee
- Middle: KIPP Sunshine Peak Academy
- High: Southwest Early College
- District: Denver 1
Source: REcolorado as distributed by MLS GRID. This data may not be complete. We recommend contacting the local school district to confirm school assignments for this home.
Get a cash offer in 3 minutes
Find out how much your home could sell for in as little as 3 minutes with a no-obligation cash offer.
Estimated market value
$606,700
Get a cash offer in 3 minutes
Find out how much your home could sell for in as little as 3 minutes with a no-obligation cash offer.
Estimated market value
$606,700
- Colorado
- Denver County
- Denver
- 80204
- Lincoln Park
- 930 Navajo Street
Nearby cities
Nearby neighborhoods
Nearby zip codes
Other Denver Topics
