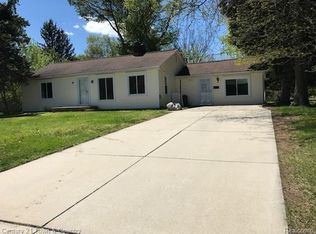
Value is in the land, 5 acres zoned R-1B. Incredibe Opportunity for additional adjoining half acre lot off Rochester Rd!!! See 6129 Rochester Rd (mls# 20250002102). Troy Schools - Troy High School. Existing home on NE corner of property in need of TLC. Existing home is on a crawl. 308 ft of frontage via Ottawa.
Sold for $825,000
Zillow last checked:
Listing updated:
Bought with:
Ryan Tynan, 6501388165
Real Estate One-Sterling Heights
Source: Realcomp II,MLS#: 20240084140
Price history
| Date | Event | Price |
|---|---|---|
| 8/15/2025 | Sold | $825,000-17.5%$255/sqft |
Source:  Realcomp II #20240084140 Report a problem Realcomp II #20240084140 Report a problem | ||
| 8/15/2025 | Pending sale | $999,985$309/sqft |
Source: Realcomp II #20250002840 Report a problem | ||
| 8/15/2025 | Listed for sale | $999,985$309/sqft |
Source: Realcomp II #20250002840 Report a problem | ||
| 5/1/2025 | Listing removed | $999,985$309/sqft |
Source: Realcomp II #20250002840 Report a problem | ||
| 11/8/2024 | Listed for sale | $999,9850%$309/sqft |
Source: Realcomp II #20240084140 Report a problem | ||
| 7/30/2024 | Listing removed | $1,000,000$309/sqft |
Source: Realcomp II #20230084400 Report a problem | ||
| 1/12/2024 | Listed for sale | $1,000,000$309/sqft |
Source: Realcomp II #20240002500 Report a problem | ||
| 1/3/2024 | Listing removed | -- |
Source: Realcomp II #20230084400 Report a problem | ||
| 12/28/2023 | Listed for sale | $1,000,000$309/sqft |
Source: Realcomp II #20230084400 Report a problem | ||
| 10/24/2023 | Pending sale | $1,000,000$309/sqft |
Source: Realcomp II #20230084400 Report a problem | ||
| 10/3/2023 | Listed for sale | $1,000,000$309/sqft |
Source: Realcomp II #20230084400 Report a problem | ||
| 9/27/2023 | Listing removed | -- |
Source: Realcomp II #2210011594 Report a problem | ||
| 9/5/2023 | Listed for sale | $1,000,000$309/sqft |
Source: Realcomp II #2210011594 Report a problem | ||
| 3/2/2023 | Listing removed | -- |
Source: Realcomp II #2210011594 Report a problem | ||
| 11/19/2022 | Listed for sale | $1,000,000$309/sqft |
Source: Realcomp II #2210011594 Report a problem | ||
| 7/26/2022 | Listing removed | -- |
Source: Realcomp II #2210011594 Report a problem | ||
| 6/10/2022 | Listed for sale | $1,000,000$309/sqft |
Source: Realcomp II #2210011594 Report a problem | ||
| 4/12/2022 | Listing removed | -- |
Source: Realcomp II #2210011594 Report a problem | ||
| 11/2/2021 | Listed for sale | $1,000,000-9.1%$309/sqft |
Source:  AAABOR #486654539 Report a problem AAABOR #486654539 Report a problem | ||
| 10/12/2021 | Listing removed | -- |
Source: Realcomp II #2210011594 Report a problem | ||
| 9/16/2021 | Listed for sale | $1,100,000$340/sqft |
Source: Realcomp II #2210011594 Report a problem | ||
| 7/13/2021 | Listing removed | -- |
Source: Realcomp II #2210011594 Report a problem | ||
| 6/23/2021 | Contingent | $1,100,000$340/sqft |
Source: Realcomp II #2210011594 Report a problem | ||
| 4/14/2021 | Price change | $1,100,000-4.3%$340/sqft |
Source: Realcomp II #2210011594 Report a problem | ||
| 4/8/2021 | Price change | $1,150,000-4.2%$355/sqft |
Source: Realcomp II #2210011594 Report a problem | ||
| 2/23/2021 | Listed for sale | $1,200,000$371/sqft |
Source: Realcomp II #2210011594 Report a problem | ||

Get a cash offer in 3 minutes
Find out how much your home could sell for in as little as 3 minutes with a no-obligation cash offer.
Estimated market value
$774,500
