Skip main navigation
Sold for $2,366,000
  • $2,366,000

    930 P St NW, Washington, DC 20001

    4beds
    2,900sqft
    Single Family Residence
    Built in 1900
    1,932 Square Feet Lot
    $2,356,500 Zestimate®
    $816/sqft
    $7,680 Estimated rent

    Home value

    $2,356,500

    $2.24M - $2.50M

    $7,680/mo

    Zestimate® history
    Loading
    Loading...

    Owner options

    List your home for rent

    $7,680/mo

    Rent Zestimate®

    Find your next renter with Zillow Rental Manager. Plus, with online applications, you can quickly screen prospective tenants – for free.

    Learn more

    $7,680/mo

    Rent Zestimate®

    Refinance and save

    $11,284/mo

    Est. payment

    Refinancing to a lower rate could help reduce your monthly payments and save thousands over the life of the loan.

    See today's rates

    $11,284/mo

    Est. payment

    Explore your selling options

    Work with a Zillow partner agent

    Leverage their expertise and Zillow's premium Showcase listings to get your home seen by more buyers.

    Get started

    List with your own agent

    Get your home in front of millions of buyers by listing it on Zillow.

    Learn how to do it

    Sell it yourself

    Take full control of how buyers see your home on Zillow by listing For Sale by Owner (FSBO).

    List your home

    What's special

    Marble countersHidden storageAdditional living spaceFormal sitting areaConvenient wet barOpen floor planBright open kitchen
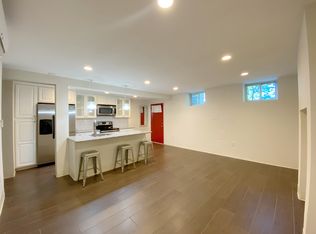
    Truly stunning residence on charming block near Logan Circle. Impeccably renovated down to the brick, this breathtaking home features 3 bedrooms 2.5 baths plus a lower level Jr 1 BR 1BA income unit. As you enter you will be welcomed by an open floor plan featuring gorgeous hardwood floors throughout and soaring ceilings. The first floor expansive space is filled with light and allows for a formal sitting area around a gorgeous fireplace, and a large dining area with separate wine cellar - a dream layout for hosting unforgettable gatherings. Additionally, the entire house has been wired with Sonos speakers equipped with smart switches seamless connectivity and modern conveniences. Beyond the dining area is a bright open kitchen with a huge island with plenty of seating, featuring Thermador appliances, paneled refrigerator complimented by custom cabinets, and marble counters. The kitchen opens to an additional living space perfect for casual seating and watching TV. The main level also features a convenient powder room and additional hidden storage under the stairs . The rear living room is flooded with light from the wall of windows and French doors that open to a large stone patio with lush mature landscaping offering a serene outdoor retreat. Upstairs you will find a spacious primary suite with a large walk-in closets. There is also a gorgeous ensuite bath with a tub and a large shower complemented by real marble tile throughout, a double vanity, and separate water closet. There are two additional bedrooms and another full bathroom for guests on the second level. An additional highlight to this awe-inspiring home is the expansive private roof deck, providing beautiful city views. Complete with a convenient wet bar, this outdoor space is perfect for entertaining or enjoying a quiet evening under the stars. The separately metered lower level Jr 1 bedroom unit features high ceilings, a generous living room, open kitchen, and washer/dryer, providing additional income potential. Perfectly situated between Logan Circle and Shaw this stunning home is just steps from the 14th Street corridor shops and restaurant, and two metro stops less than 3 blocks away. No need for a car with a Walkscore of 96!

    Zillow last checked:

    Listing updated:

    Listed by:

    Tyler Garrison 202-256-2132,

    Compass,

    Co-Listing Agent: Jackson B Verville 571-265-4490,

    Compass

    Bought with:

    Mattia D'Affuso, SP200200245

    TTR Sotheby's International Realty

    Source: Bright MLS,MLS#: DCDC2142090MLS Logo

    Facts & features

    Interior

    Bedrooms & bathrooms
    • Bedrooms: 4
    • Bathrooms: 4
    • Full bathrooms: 3
    • 1/2 bathrooms: 1
    • Main level bathrooms: 1
    Basement
    • Area: 600
    Heating
    • Hot Water, Natural Gas
    Cooling
    • Central Air, Electric
    Appliances
    • Included: Dryer, Microwave, Oven/Range - Gas, Water Heater, Dishwasher, Refrigerator, Washer, Gas Water Heater
    Features
    • Breakfast Area, Dining Area, Family Room Off Kitchen, Open Floorplan, Kitchen - Gourmet, Recessed Lighting, Soaking Tub, Sound System, Walk-In Closet(s), Wine Storage, Dry Wall
    • Flooring: Hardwood, Wood
    • Basement: Exterior Entry,Front Entrance,Finished
    • Has fireplace: No
    Interior area
    • Total structure area: 2,900
    • Total interior livable area: 2,900 sqft
    • Finished area above ground: 2,300
    • Finished area below ground: 600

    Property

    Parking
    • Parking features: Other
    Accessibility
    • Accessibility features: None
    Features
    • Levels: Three
    • Stories: 3
    • Exterior features: Sidewalks, Street Lights
    • Pool features: None
    Lot
    • Size: 1,932 sqft
    • Features: Private, Manor-Glenelg
    Details
    • Additional structures: Above Grade, Below Grade
    • Parcel number: 0366//0817
    • Zoning: RES. CON
    • Special conditions: Standard

    Construction

    Type & style
    • Home type: SingleFamily
    • Architectural style: Other
    • Property subtype: Single Family Residence
    Materials
    • Brick
    Condition
    • New construction: No
    • Year built: 1900
    • Major remodel year: 2022

    Utilities & green energy

    • Sewer: Public Sewer
    • Water: Public

    Community & neighborhood

    Location
    • Region: Washington
    • Subdivision: Logan / Shaw

    Other

    Other facts
    • Listing agreement: Exclusive Right To Sell
    • Ownership: Fee Simple

    Price history

    DateEventPrice
    7/12/2024Sold$2,366,000+5.2%$816/sqft
    Source: Bright MLS #DCDC2142090 Report a problem
    5/22/2024Pending sale$2,249,000$776/sqft
    Source: Bright MLS #DCDC2142090 Report a problem
    5/16/2024Listed for sale$2,249,000+113.2%$776/sqft
    Source: Bright MLS #DCDC2142090 Report a problem
    12/23/2015Sold$1,055,000+12.6%$364/sqft
    Source: Public Record Report a problem
    11/7/2015Listed for sale$937,000$323/sqft
    Source: Weichert REALTORS #DC9515979 Report a problem

    Public tax history

    YearProperty taxesTax assessment
    2025$9,865 +1.2%$2,306,320 +86.9%
    2024$9,750 +0.4%$1,234,080 +0.6%
    2023$9,712 +2%$1,226,570 +2.3%
    2022$9,526 +4.3%$1,199,350 +4.2%
    2021$9,132 +1.9%$1,150,730 +1.8%
    2020$8,961 +6.7%$1,129,880 +6.4%
    2018$8,401 +5.3%$1,061,650 +5%
    2017$7,978 +23.9%$1,011,060 +16%
    2016$6,438 -0.4%$871,600 +14.6%
    2015$6,462 +6.9%$760,290 +6.9%
    2014$6,043 +13.2%$710,890 +13.2%
    2013$5,336 -83.3%$627,800 -1.6%
    2012$31,902 $638,030
    2011$31,902 +444%$638,030 -7.5%
    2010$5,864 -9.2%$689,860 -9.2%
    2009$6,460 +0.3%$759,990 +3.8%
    2007$6,443 +23.9%$732,110 +29.6%
    2006$5,199 -2.6%$565,060 +1.6%
    2005$5,339 +15.4%$556,140 +15.4%
    2004$4,626 +63.5%$481,910 +63.5%
    2003$2,830 +80.4%$294,810 +80.4%
    2002$1,569 -16.5%$163,418
    2001$1,879 $163,418

    Find assessor info on the county website

    Neighborhood: Logan Circle

    Nearby schools

    GreatSchools rating
    Schools provided by the listing agent
    • District: District Of Columbia Public Schools

    Source: Bright MLS. This data may not be complete. We recommend contacting the local school district to confirm school assignments for this home.

    Get a cash offer in 3 minutes
    Find out how much your home could sell for in as little as 3 minutes with a no-obligation cash offer.
    Estimated market value
    $2,356,500
    Get a cash offer in 3 minutes
    Find out how much your home could sell for in as little as 3 minutes with a no-obligation cash offer.
    Estimated market value
    $2,356,500