Skip main navigation
For sale
  • Listed by: Bressi Realty • Tony Cannon • Contact: 760-470-2614
    Price cut: $44K (6/17)
    $275,000

    930 Peach Ave Unit 19, El Cajon, CA 92021

    1beds
    625sqft
    : 
    Loading
    Get pre-qualified
    Condominium
    Built in 1990
    -- sqft lot
    $275,500 Zestimate®
    $440/sqft
    $425/mo HOA

    What's special

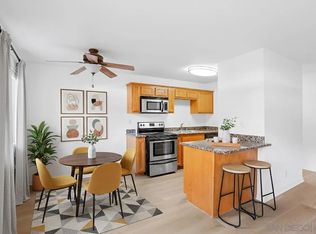
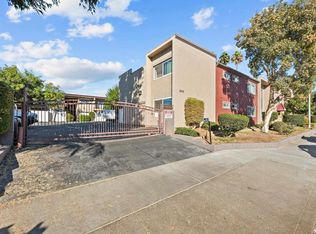
    Take notice of the NEW PRICE which is $55,000 less than the last comparable sale! Motivated seller wants it sold now. Top floor corner location means you only share 1 wall (which is at the bathroom) so you get good privacy. Enjoy your large balcony in this cute 26 unit community. Classic features of granite counters, stainless appliances, dual pane windows, and some travertine flooring. In unit laundry for convenience and the nice pool has BBQs to enjoy the lazy days of summer. A modernized condominium with a very desirable location close to I-8 for commuting. Don't forget to consider all the great choices found at nearby shops and restaurants. Heating and cooling will keep you comfortable year round. Gated parking lot and keyed building entrance. Low HOA dues compared to others. Must see!
    121 days
    |
    550
    |
    39
    |

    Zillow last checked:

    Listing updated:

    Listed by:

    Tony Cannon DRE #01318292 tonycannon@roadrunner.com,

    Bressi Realty

    Source: CRMLS,MLS#: NDP2602701MLS LogoOriginating MLS: California Regional MLS (North San Diego County & Pacific Southwest AORs)

    Loading...

      Facts & features

      Interior

      Bedrooms & bathrooms
      • Bedrooms: 1
      • Bathrooms: 1
      • Full bathrooms: 1
      Rooms
      • Room types: Kitchen, Living Room, Other, Dining Room
      Bathroom
      • Features: Tub Shower
      Kitchen
      • Features: Granite Counters
      Other
      • Features: Walk-In Closet(s)
      Heating
      • Electric
      Cooling
      • Wall/Window Unit(s)
      Appliances
      • Included: Dishwasher, Electric Range, Free-Standing Range, Disposal, Microwave, Refrigerator, Dryer, Washer
      • Laundry: Laundry Closet, Stacked
      Features
      • Balcony, Separate/Formal Dining Room, Walk-In Closet(s)
      • Flooring: Carpet, Stone
      • Windows: Blinds
      • Has fireplace: No
      • Fireplace features: None
      • Common walls with other units/homes: 1 Common Wall,End Unit,No One Above
      Interior area
      • Total interior livable area: 625 sqft
      Video & virtual tour

      Property

      Parking
      • Total spaces: 1
      • Parking features: Assigned, Gated, On Site, Off Street, Uncovered
      • Uncovered spaces: 1
      Features
      • Levels: One
      • Stories: 1
      • Entry location: Top of Stairs
      • Patio & porch: Balcony
      • Exterior features: Balcony
      • Pool features: In Ground, Association
      • Spa features: None
      • Fencing: Block
      • Has view: Yes
      • View description: Neighborhood
      • Park: Serenidad
      Lot
      • Size: 0 Square Feet
      • Features: Near Public Transit
      Details
      • Parcel number: 4842823419
      • Zoning: R-1:SINGLE FAM-RES
      • Special conditions: Standard

      Construction

      Type & style
      • Home type: Condo
      • Architectural style: Traditional
      • Property subtype: Condominium
      • Attached to another structure: Yes
      Materials
      • Stucco
      • Foundation: Concrete Perimeter
      • Roof: Flat
      Condition
      • Turnkey
      • Year built: 1990

      Utilities & green energy

      • Electric: Standard
      • Sewer: Public Sewer

      Community & HOA

      Community
      • Features: Suburban, Gated
      • Security: Gated Community
      HOA
      • Has HOA: Yes
      • Amenities included: Controlled Access, Insurance, Barbecue, Pool, Trash, Water
      • HOA fee: $425 monthly
      • HOA name: Serenidad-Peach Ave Condos
      • HOA phone: 619-443-4971
      Location
      • Region: El Cajon

      Financial & listing details

      • Price per square foot: $440/sqft
      • Tax assessed value: $220,869
      • Annual tax amount: $3,074
      • Date on market: 3/21/2026
      • Cumulative days on market: 121 days
      • Listing terms: Cash,Cash to New Loan,Conventional,VA Loan
      • Inclusions: fridge, washer, and dryer
      • Road surface type: Paved

        Estimated market value

        $275,500

        $262,000 - $289,000

        $1,844/mo

        Price history

        DateEventPrice
        6/17/2026Price change$275,000-13.8%$440/sqft
        Source: CRMLS #NDP2602701 Report a problem
        3/21/2026Listed for sale$319,000-3%$510/sqft
        Source: CRMLS #NDP2602701 Report a problem
        10/1/2025Listing removed$329,000-5.7%$526/sqft
        Source: SDMLS #NDP2505634 Report a problem
        8/27/2025Listing removed$1,800$3/sqft
        Source: Zillow Rentals Report a problem
        8/20/2025Listed for rent$1,800$3/sqft
        Source: Zillow Rentals Report a problem
        6/23/2025Listed for sale$349,000+177%$558/sqft
        Source: SDMLS #NDP2505634 Report a problem
        11/15/2008Listing removed$126,000$202/sqft
        Source: Listhub #081004970 Report a problem
        10/30/2008Listed for sale$126,000$202/sqft
        Source: Listhub #081004970 Report a problem

        Public tax history

        YearProperty taxesTax assessment
        2025$3,074 -0.2%$220,869 +2%
        2024$3,082 +1.8%$216,539 +2%
        2023$3,027 +19.3%$212,295 +2%
        2022$2,537 +1.4%$208,133 +2%
        2021$2,502 +1.1%$204,052 +1%
        2020$2,475 +2.9%$201,960 +2%
        2019$2,405 +39%$198,000 +42.8%
        2018$1,730 +1.3%$138,677 +2%
        2017$1,708 +4.1%$135,959 +2%
        2016$1,640 +9.7%$133,294 +11.1%
        2015$1,495 +57.6%$120,000 +60%
        2014$949 $75,000
        2013-- $75,000
        2012-- $75,000
        2011-- $75,000
        2010-- $75,000 -6.3%
        2009-- $80,000 -32.1%
        2008-- $117,781 +2%
        2007-- $115,473
        Find assessor info on the county website

        Monthly payment

        Est. payment

        Payment breakdown

        Explore the cost of this home by adjusting the details. Changes won't be saved.
        All calculations are estimates and provided by Zillow, Inc. for informational purposes only. Actual amounts may vary.
        HOA fees may include property taxes on listings classified as Co-Ops. Contact the listing agent and/or owner for fee details.
        Mortgage interest rates are dependent on a number of factors, including credit score, down payment, and repayment length. Interest rate data provided by Zillow Group Marketplace, Inc. as of 1/1/1970 from various mortgage lenders with which we have lead or other similar arrangements; the Estimated Payment is an average of those rates.
        See how much you could borrow to make a competitive offer.

        Climate risks

        Neighborhood: 92021

        Getting around

        77 / 100
        Very Walkable
        37 / 100
        Some Transit
        57 / 100
        Bikeable

        Nearby schools

        GreatSchools rating

        A local agent can set up tours, give advice and negotiate with sellers.

        Browse local experts

        Similar homes

            • Local buyer's agents are ready to help