Exceptional 1 of a kind. Nearly 2100 square feet of ranch living. Custom built. Grand entrance foyer leads to great room, kitchen or bedroom wing. Everything updated and pristine. Custom porcelain tile flooring throughout foyer, great room, kitchen and den (possible 3rd bedroom). Great room is stunning with brick fireplace, wet bar and doors to the enclosed porch and patio. New white kitchen with granite counter tops, all appliances and lovely light fixture. Oversized master bedroom with sitting area, updated bath with granite countertop and walk in shower and walk in closet. 2nd bedroom is well appointed and spacious. 3rd bedroom currently styled as a den with lighted tray ceiling, electric fireplace that can stay and a private entrance to screened porch. Invisible dog fence stays. Outdoors offer 3 season room leading to a private brick patio with a pergola that stays. Views of the woods and stream of Boardman Park, no backyard neighbors. 2 car garage has a large storage area. Much furniture is negotiable. Live the life you've dreamed of right here.
Closed
$225,000
930 Pearson Cir, Youngstown, OH 44512
3beds
2,070sqft
Condominium
Built in 1990
-- sqft lot
$228,800 Zestimate®
$109/sqft
$2,182 Estimated rent
Home value
$228,800
$201,000 - $261,000
$2,182/mo
Zestimate® history
Owner options
List your home for rent
$2,182/mo
Rent Zestimate®
Find your next renter with Zillow Rental Manager. Plus, with online applications, you can quickly screen prospective tenants – for free.
$2,182/mo
Rent Zestimate®
Refinance and save
$1,825/mo
Est. payment
Refinancing to a lower rate could help reduce your monthly payments and save thousands over the life of the loan.
$1,825/mo
Est. payment
Explore your selling options
Work with a Zillow partner agent
Leverage their expertise and Zillow's premium Showcase listings to get your home seen by more buyers.
Get startedList with your own agent
Get your home in front of millions of buyers by listing it on Zillow.
Learn how to do itSell it yourself
Take full control of how buyers see your home on Zillow by listing For Sale by Owner (FSBO).
List your homeWhat's special
Invisible dog fenceGreat roomLovely light fixtureGrand entrance foyerAll appliancesWet bar
Zillow last checked:
Listing updated:
Listed by:
Nikki Hatfield 330-757-8855 realtymk@aol.com,
Klacik Real Estate
Bought with:
Nikki Hatfield, 396598
Klacik Real Estate
Source: MLS Now,MLS#: 5189792 Originating MLS: Youngstown Columbiana Association of REALTORS
Originating MLS: Youngstown Columbiana Association of REALTORSFacts & features
Interior
Bedrooms & bathrooms
- Bedrooms: 3
- Bathrooms: 3
- Full bathrooms: 2
- 1/2 bathrooms: 1
- Main level bathrooms: 3
- Main level bedrooms: 3
Primary bedroom
- Description: Flooring: Carpet
- Features: Walk-In Closet(s)
- Level: First
- Dimensions: 13 x 17
Bedroom
- Description: Flooring: Carpet
- Level: First
- Dimensions: 17 x 10
Den
- Description: Flooring: Tile
- Features: Tray Ceiling(s)
- Level: First
- Dimensions: 17 x 13
Eat in kitchen
- Features: Built-in Features, Granite Counters
- Level: First
- Dimensions: 13 x 13
Entry foyer
- Description: Flooring: Tile
- Features: Chandelier
- Level: First
- Dimensions: 13 x 7
Great room
- Description: Flooring: See Remarks,Tile
- Features: Wet Bar, Cathedral Ceiling(s), Fireplace, Bar
- Level: First
- Dimensions: 19 x 23
Other
- Description: 3 season room off of great room. Leads to patio,Flooring: Ceramic Tile
- Level: First
- Length: 8
Heating
- Forced Air, Gas
Cooling
- Central Air
Appliances
- Included: Dryer, Dishwasher, Microwave, Range, Refrigerator, Washer
- Laundry: In Unit
Features
- Wet Bar, Ceiling Fan(s), Chandelier, Cathedral Ceiling(s), Entrance Foyer, Eat-in Kitchen, Granite Counters, Bar, Walk-In Closet(s)
- Basement: Concrete
- Number of fireplaces: 1
- Fireplace features: Den, Great Room
Interior area
- Total structure area: 2,070
- Total interior livable area: 2,070 sqft
- Finished area above ground: 2,070
- Finished area below ground: 0
Property
Parking
- Total spaces: 2
- Parking features: Additional Parking, Detached, Garage
- Garage spaces: 2
Features
- Levels: One
- Stories: 1
- Patio & porch: Enclosed, Front Porch, Patio, Porch, Screened
- Exterior features: Private Entrance, Private Yard
- Fencing: Invisible
Lot
- Size: 866 Square Feet
Details
- Parcel number: 290430032.010
Construction
Type & style
- Home type: Condo
- Architectural style: Ranch
- Property subtype: Condominium
- Attached to another structure: Yes
Materials
- Brick
- Roof: Asphalt
Condition
- Year built: 1990
Utilities & green energy
- Sewer: Public Sewer
- Water: Public
Community & HOA
Community
- Security: Carbon Monoxide Detector(s), Smoke Detector(s)
- Subdivision: Presidential Square Condo
HOA
- Has HOA: Yes
- Services included: Insurance, Maintenance Grounds, Maintenance Structure, Snow Removal, Trash
- HOA fee: $235 monthly
- HOA name: Na
Location
- Region: Youngstown
Financial & listing details
- Price per square foot: $109/sqft
- Annual tax amount: $2,048
- Date on market: 2/28/2026
- Cumulative days on market: 25 days
Price history
| Date | Event | Price |
|---|---|---|
| 4/10/2026 | Sold | $225,000-5.1%$109/sqft |
Source:  MLS Now #5189792 Report a problem MLS Now #5189792 Report a problem | ||
| 3/25/2026 | Pending sale | $237,000$114/sqft |
Source: MLS Now #5189792 Report a problem | ||
| 3/21/2026 | Price change | $237,000-4.8%$114/sqft |
Source: MLS Now #5189792 Report a problem | ||
| 2/28/2026 | Listed for sale | $249,000$120/sqft |
Source: MLS Now #5189792 Report a problem | ||
Public tax history
Tax history is unavailable.
Neighborhood: 44512
Nearby homes
- $114,0002 bd2 ba1.4k sqft930 Pearson Cir UNIT 4, Youngstown, OH 44512Sold

- $225,0003 bd3 ba2k sqft930 Pearson Cir UNIT 1, Boardman, OH 44512Sold
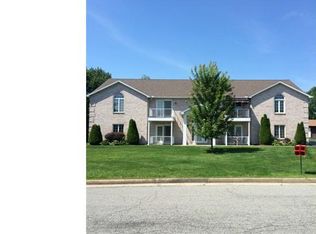
- $150,2002 bd2 ba1.4k sqft930 Pearson Cir UNIT 2, Youngstown, OH 44512Off Market
- $131,5002 bd2 ba1.4k sqft930 Pearson Cir UNIT 3, Youngstown, OH 44512Off Market
- $157,3003 bd3 ba2.5k sqft924 Pearson Cir UNIT 4, Youngstown, OH 44512Off Market
- $81,0002 bd1 ba924 sqft924 Pearson Cir UNIT 3, Boardman, OH 44512Off Market
- $88,9002 bd1 ba1k sqft924 Pearson Cir UNIT 2, Youngstown, OH 44512Off Market
- $85,6002 bd1 ba924 sqft924 Pearson Cir UNIT 1, Boardman, OH 44512Off Market
Nearby schools
GreatSchools rating
- 6/10Boardman Center Middle SchoolGrades: 4-6Distance: 1.2 mi
- 8/10Boardman Glenwood Middle SchoolGrades: 7-8Distance: 1.6 mi
- 7/10Boardman High SchoolGrades: 9-12Distance: 1.5 mi
Schools provided by the listing agent
- District: Boardman LSD - 5002
Source: MLS Now. This data may not be complete. We recommend contacting the local school district to confirm school assignments for this home.
Get a cash offer in 3 minutes
Find out how much your home could sell for in as little as 3 minutes with a no-obligation cash offer.
Estimated market value
$228,800
Get a cash offer in 3 minutes
Find out how much your home could sell for in as little as 3 minutes with a no-obligation cash offer.
Estimated market value
$228,800
- Ohio
- Mahoning County
- Boardman
- 44512
- 930 Pearson Cir
Nearby cities
Nearby zip codes
Other Boardman Topics
