Skip main navigation
Active
  • $610,000

    930 Player Dr N, Keizer, OR 97303

    3beds
    2,067sqft
    : 
    Loading
    Get pre-qualified
    Residential, Single Family Residence
    Built in 1996
    7,405 Square Feet Lot
    $-- Zestimate®
    $295/sqft
    $36/mo HOA

    What's special

    Comfortable single-level livingSmart garage sensorAmple storagePeaceful outdoor spacesTimeless landscapingGenerous bedroomsMotorized blinds
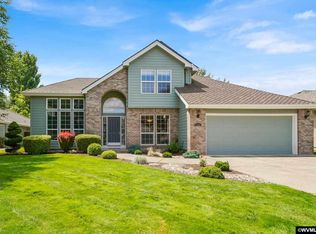
    Located in McNary Estates, one of Keizer’s desirable golf course communities, this detached house offers comfortable single-level living with a thoughtfully designed and functional layout. Surrounded by mature landscaping and established greenery, this beautifully maintained home combines comfort, accessibility, and modern convenience. Inside, you’ll find spacious living areas filled with natural light, a versatile den ideal for a home office or flex space, and a flowing layout designed for everyday living and entertaining alike.The home has been extensively updated with accessibility in mind, featuring thoughtful modifications that enhance ease of living without compromising style. Smart home upgrades include motion sensing/dimmable lighting, motorized blinds, smart lock, touchless faucets, smart garage sensor, bidets, and more provide added comfort, efficiency, and convenience, making this home as functional as it is inviting. All appliances are included as well as a custom entertainment center with sound system. Generous bedrooms, a well-appointed primary suite with large walk-in closet, and ample storage complete the interior. Enjoy the peaceful outdoor spaces, a welcoming neighborhood atmosphere, and convenient access to shopping, dining, parks, and I-5. A rare opportunity to own a move-in ready home with modern upgrades, timeless landscaping, and exceptional livability in the heart of Keizer. BOM no fault of seller, Please join us for an Open House Sunday 7/5 12-2pm
    51 days
    |
    469
    |
    11
    |

    Zillow last checked:

    Listing updated:

    Listed by:

    Carmen Hart 971-266-0206,

    Premiere Property Group, LLC

    Source: RMLS (OR),MLS#: 796495452MLS Logo

    Loading...

      Facts & features

      Interior

      Bedrooms & bathrooms
      • Bedrooms: 3
      • Bathrooms: 2
      • Full bathrooms: 2
      • Main level bathrooms: 2
      Rooms
      • Room types: Den, Laundry, Utility Room, Bedroom 2, Bedroom 3, Dining Room, Family Room, Kitchen, Living Room, Primary Bedroom
      Primary bedroom
      • Features: Closet Organizer, Hardwood Floors, Rollin Shower, Ensuite, High Ceilings, Tile Floor, Walkin Closet, Walkin Shower
      • Level: Main
      Bedroom 2
      • Features: Closet, High Ceilings, Wallto Wall Carpet
      • Level: Main
      Bedroom 3
      • Features: Closet, High Ceilings, Wallto Wall Carpet
      • Level: Main
      Dining room
      • Features: Hardwood Floors, High Ceilings, High Speed Internet
      • Level: Main
      Kitchen
      • Features: Dishwasher, Disposal, Eat Bar, Gas Appliances, Hardwood Floors, Microwave, Free Standing Range, Free Standing Refrigerator, Granite, High Ceilings, Peninsula, Water Purifier
      • Level: Main
      Living room
      • Features: Bookcases, Builtin Features, Exterior Entry, Fireplace, Hardwood Floors, Sound System, High Ceilings
      • Level: Main
      Heating
      • Forced Air, Heat Pump, Fireplace(s)
      Cooling
      • Central Air
      Appliances
      • Included: Dishwasher, Disposal, Free-Standing Gas Range, Free-Standing Refrigerator, Gas Appliances, Microwave, Stainless Steel Appliance(s), Water Purifier, Washer/Dryer, Water Softener, Free-Standing Range, Gas Water Heater
      • Laundry: Laundry Room
      Features
      • Central Vacuum, Granite, High Ceilings, High Speed Internet, Sound System, Sink, Closet, Eat Bar, Peninsula, Bookcases, Built-in Features, Closet Organizer, Rollin Shower, Walk-In Closet(s), Walkin Shower, Tile
      • Flooring: Hardwood, Heated Tile, Tile, Wall to Wall Carpet, Wood
      • Windows: Double Pane Windows, Vinyl Frames
      • Basement: Crawl Space
      • Number of fireplaces: 1
      • Fireplace features: Gas
      Interior area
      • Total structure area: 2,067
      • Total interior livable area: 2,067 sqft

      Property

      Parking
      • Total spaces: 3
      • Parking features: Driveway, Garage Door Opener, Attached, Oversized
      • Attached garage spaces: 3
      • Has uncovered spaces: Yes
      Accessibility
      • Accessibility features: Accessible Entrance, Accessible Full Bath, Accessible Hallway, Garage On Main, Ground Level, Main Floor Bedroom Bath, One Level, Rollin Shower, Utility Room On Main, Walkin Shower, Accessibility, Handicap Access
      Features
      • Levels: One
      • Stories: 1
      • Patio & porch: Patio, Porch
      • Exterior features: Garden, Gas Hookup, Water Feature, Yard, Exterior Entry
      • Fencing: Fenced
      • Has view: Yes
      • View description: Trees/Woods
      Lot
      • Size: 7,405 Square Feet
      • Features: Level, Trees, Sprinkler, SqFt 7000 to 9999
      Details
      • Additional structures: GasHookup
      • Parcel number: 110993
      • Other equipment: Irrigation Equipment

      Construction

      Type & style
      • Home type: SingleFamily
      • Architectural style: Contemporary
      • Property subtype: Residential, Single Family Residence
      Materials
      • Cement Siding, Lap Siding
      Condition
      • Resale
      • New construction: No
      • Year built: 1996

      Utilities & green energy

      • Gas: Gas Hookup, Gas
      • Sewer: Public Sewer
      • Water: Public
      • Utilities for property: Cable Connected
      Green energy
      • Water conservation: Dual Flush Toilet

      Community & HOA

      Community
      • Subdivision: Mcnary Estates
      HOA
      • Has HOA: Yes
      • HOA fee: $431 annually
      Location
      • Region: Keizer

      Financial & listing details

      • Price per square foot: $295/sqft
      • Tax assessed value: $563,990
      • Annual tax amount: $6,231
      • Date on market: 5/16/2026
      • Listing terms: Cash,Conventional,FHA,VA Loan
      • Road surface type: Paved

        Estimated market value

        Not available

        Estimated sales range

        Not available

        Not available

        Price history

        DateEventPrice
        7/3/2026Listed for sale$610,000$295/sqft
        Source: RMLS (OR) #796495452 Report a problem
        6/9/2026Pending sale$610,000$295/sqft
        Source: RMLS (OR) #796495452 Report a problem
        6/3/2026Listed for sale$610,000$295/sqft
        Source: RMLS (OR) #796495452 Report a problem
        5/23/2026Pending sale$610,000$295/sqft
        Source: RMLS (OR) #796495452 Report a problem
        5/16/2026Listed for sale$610,000+110.3%$295/sqft
        Source: RMLS (OR) #796495452 Report a problem
        2/10/2010Sold$290,000-12.1%$140/sqft
        Source: Public Record Report a problem
        12/3/2009Price change$330,000-5.7%$160/sqft
        Source: PRUDENTIAL REAL ESTATE PROFESSIONALS #618367 Report a problem
        11/18/2009Price change$349,900-4.1%$169/sqft
        Source: PRUDENTIAL REAL ESTATE PROFESSIONALS #618367 Report a problem
        10/9/2009Listed for sale$364,900+35.1%$177/sqft
        Source: PRUDENTIAL REAL ESTATE PROFESSIONALS #618367 Report a problem
        8/18/2004Sold$270,000$131/sqft
        Source: Public Record Report a problem

        Public tax history

        YearProperty taxesTax assessment
        2025$6,232 +3%$368,380 +3%
        2024$6,051 +5%$357,660 +6.1%
        2023$5,760 $337,140
        2022-- $337,140 +3%
        2021$5,414 +2.7%$327,330 +6.1%
        2020$5,270 +4.1%$308,550
        2019$5,064 +1.4%--
        2018$4,996 --
        2017$4,996 +17.8%--
        2016$4,242 --
        2015$4,242 +1.9%--
        2014$4,163 +5.7%--
        2013$3,941 --
        2012$3,941 +4.7%--
        2011$3,765 +4.4%$243,610 +6.1%
        2010$3,605 +0.9%$229,640
        2009$3,575 +6.2%$229,640 +3%
        2008$3,365 +1.5%$222,960
        2007$3,314 +1.5%--
        2006$3,266 +1.7%--
        2005$3,211 -0.2%--
        2004$3,219 +5.7%--
        2003$3,045 +5.4%--
        2002$2,887 +2.3%--
        2001$2,823 +4.1%--
        2000$2,711 --

        Find assessor info on the county website

        Monthly payment

        Est. payment

        Payment breakdown

        Explore the cost of this home by adjusting the details. Changes won't be saved.
        All calculations are estimates and provided by Zillow, Inc. for informational purposes only. Actual amounts may vary.
        HOA fees may include property taxes on listings classified as Co-Ops. Contact the listing agent and/or owner for fee details.
        Mortgage interest rates are dependent on a number of factors, including credit score, down payment, and repayment length. Interest rate data provided by Zillow Group Marketplace, Inc. as of 1/1/1970 from various mortgage lenders with which we have lead or other similar arrangements; the Estimated Payment is an average of those rates.
        See how much you could borrow to make a competitive offer.

        Climate risks

        Neighborhood: 97303

        Getting around

        5 / 100
        Car-Dependent
        22 / 100
        Minimal Transit
        34 / 100
        Somewhat Bikeable

        Nearby schools

        GreatSchools rating
        Schools provided by the listing agent
        • Elementary: Keizer
        • Middle: Claggett Creek
        • High: Mcnary

        Source: RMLS (OR). This data may not be complete. We recommend contacting the local school district to confirm school assignments for this home.

        A local agent can set up tours, give advice and negotiate with sellers.

        A local lender can help you make sure your offer is ready when you are.

        Browse local experts

        Similar homes

        Skip to the end of the carouselSkip to the beginning of the carousel