*Open House 3/21 & 3/22 12-2pm* 3 bedroom 2 full bath brick ranch with attached garage and fully fenced backyard. Potential for a 4th bedroom. Located in the highly desirable Newark, DE area within the 5-mile radius of Newark Charter School. This home offers a rare combination of location, updates, flexible living space, and no HOA. This move-in ready home features a newly renovated kitchen and dining area with modern finishes and updated cabinetry. The space has a clean, open feel that works well for everyday living and entertaining. The updated full bathroom adds a fresh and contemporary touch. The bright all-season sunroom, also known as a Florida room, provides additional living space year-round. It is perfect for a second living area, home office, playroom, or flex space. The partially finished basement adds valuable square footage. It includes a bonus room with a closet that works well as a home office, guest room, gym, or potential 4th bedroom. There is also additional unfinished space that can be used for storage, a workshop, or a home gym. Step outside to enjoy a fully fenced backyard. It is ideal for pets, kids, and entertaining. There is also a storage shed for added convenience. The attached garage provides everyday ease and additional storage. Updates include: Siding, soffits, and window wrap were replaced in 2022. Roof replaced in 2019 with a 50-year warranty. The cast iron sewer line was replaced in 2021 from the house to the street. The home also features recently updated kitchen, living room, and both full bathrooms. Ideally situated in the heart of Newark, DE. The home is within the highly sought-after 5-mile radius of Newark Charter School. It is just minutes from the University of Delaware campus. Enjoy close proximity to shopping, grocery stores, restaurants, and local parks. There is easy access to I-95, Route 273, and Route 40 for commuting to Wilmington, Newark, and the PA line. The location also offers convenient access to medical facilities, fitness centers, and everyday amenities.
Sold for $389,900
$389,900
930 Quail Ln, Newark, DE 19711
3beds
2,111sqft
Single Family Residence
Built in 1965
-- sqft lot
$393,000 Zestimate®
$185/sqft
$2,649 Estimated rent
Home value
$393,000
$354,000 - $436,000
$2,649/mo
Zestimate® history
Owner options
List your home for rent
$2,649/mo
Rent Zestimate®
Find your next renter with Zillow Rental Manager. Plus, with online applications, you can quickly screen prospective tenants – for free.
$2,649/mo
Rent Zestimate®
Refinance and save
$2,490/mo
Est. payment
Refinancing to a lower rate could help reduce your monthly payments and save thousands over the life of the loan.
$2,490/mo
Est. payment
Explore your selling options
Work with a Zillow partner agent
Leverage their expertise and Zillow's premium Showcase listings to get your home seen by more buyers.
Get startedList with your own agent
Get your home in front of millions of buyers by listing it on Zillow.
Learn how to do itSell it yourself
Take full control of how buyers see your home on Zillow by listing For Sale by Owner (FSBO).
List your homeWhat's special
Newly renovated kitchenAttached garageFully fenced backyard
Zillow last checked:
Listing updated:
Listed by:
colin Hutt 302-521-0297,
Compass,
Listing Team: The Mottola Group, Co-Listing Team: The Mottola Group,Co-Listing Agent: Benjamin Gordon White 302-740-9698,
Compass
Bought with:
Scott Patrick, R3-0013811
Compass
Source: Bright MLS,MLS#: DENC2099054
Facts & features
Interior
Bedrooms & bathrooms
- Bedrooms: 3
- Bathrooms: 2
- Full bathrooms: 2
- Main level bathrooms: 1
- Main level bedrooms: 3
Rooms
- Room types: Living Room, Dining Room, Bedroom 2, Bedroom 3, Bedroom 1, Sun/Florida Room, Bathroom 1, Bonus Room
Bedroom 1
- Level: Main
Bedroom 2
- Level: Main
Bedroom 3
- Level: Main
Bathroom 1
- Level: Lower
Bathroom 1
- Level: Main
Bonus room
- Level: Lower
Dining room
- Level: Main
Living room
- Level: Main
Other
- Level: Main
Heating
- Hot Water, Radiator, Electric
Cooling
- Central Air, Electric
Appliances
- Included: Dishwasher, Disposal, Dryer, Energy Efficient Appliances, Microwave, Oven/Range - Gas, Refrigerator, Washer, Water Heater, Gas Water Heater
Features
- Bathroom - Tub Shower, Breakfast Area, Dining Area, Entry Level Bedroom, Open Floorplan, Floor Plan - Traditional, Kitchen Island, Recessed Lighting, Upgraded Countertops, Walk-In Closet(s)
- Flooring: Wood
- Basement: Combination,Partially Finished
- Has fireplace: No
Interior area
- Total structure area: 2,111
- Total interior livable area: 2,111 sqft
- Finished area above ground: 1,122
- Finished area below ground: 989
Property
Parking
- Total spaces: 2
- Parking features: Storage, Garage Faces Rear, Garage Door Opener, Oversized, Attached, Driveway
- Attached garage spaces: 2
- Has uncovered spaces: Yes
Accessibility
- Accessibility features: None
Features
- Levels: One
- Stories: 1
- Pool features: None
Details
- Additional structures: Above Grade, Below Grade
- Parcel number: 18018.00016
- Zoning: 18OFD
- Special conditions: Standard
Construction
Type & style
- Home type: SingleFamily
- Architectural style: Ranch/Rambler
- Property subtype: Single Family Residence
Materials
- Brick
- Foundation: Block
Condition
- New construction: No
- Year built: 1965
Utilities & green energy
- Sewer: Public Sewer
- Water: Public
Community & HOA
Community
- Subdivision: Pheasant Run
HOA
- Has HOA: No
Location
- Region: Newark
Financial & listing details
- Price per square foot: $185/sqft
- Tax assessed value: $369,900
- Annual tax amount: $4,174
- Date on market: 3/20/2026
- Listing agreement: Exclusive Right To Sell
- Listing terms: Conventional,FHA,VA Loan,Cash
- Ownership: Fee Simple
Price history
| Date | Event | Price |
|---|---|---|
| 5/29/2026 | Sold | $389,900$185/sqft |
Source:  Bright MLS #DENC2099054 Report a problem Bright MLS #DENC2099054 Report a problem | ||
| 3/25/2026 | Contingent | $389,900$185/sqft |
Source: Bright MLS #DENC2099054 Report a problem | ||
| 3/20/2026 | Listed for sale | $389,900+619.4%$185/sqft |
Source: Bright MLS #DENC2099054 Report a problem | ||
| 7/5/2023 | Sold | $54,200$26/sqft |
Source: Public Record Report a problem | ||
Public tax history
| Year | Property taxes | Tax assessment |
|---|---|---|
| 2025 | $3,292 +63.9% | $369,900 +582.5% |
| 2024 | $2,008 +2.5% | $54,200 |
| 2023 | $1,960 +1.1% | $54,200 |
| 2022 | $1,939 +2.6% | $54,200 |
| 2021 | $1,889 +3% | $54,200 |
| 2020 | $1,835 +14.1% | $54,200 |
| 2019 | $1,609 +5.5% | $54,200 |
| 2017 | $1,525 +0.3% | $54,200 |
| 2016 | $1,520 | $54,200 |
| 2015 | $1,520 | $54,200 |
| 2014 | -- | $54,200 |
| 2013 | -- | $54,200 |
| 2012 | -- | $54,200 |
| 2011 | -- | $54,200 |
| 2010 | -- | $54,200 |
| 2009 | -- | $54,200 |
| 2008 | -- | $54,200 |
| 2007 | -- | $54,200 |
| 2006 | -- | $54,200 |
| 2005 | -- | $54,200 |
| 2004 | -- | $54,200 |
| 2003 | -- | $54,200 |
| 2002 | -- | $54,200 |
| 2001 | -- | $54,200 |
Find assessor info on the county website
Neighborhood: 19711
Nearby homes
- $343,0003 bd1 ba2.2k sqft928 Quail Ln, Newark, DE 19711Off Market
- $348,5003 bd2 ba2.2k sqft932 Quail Ln, Newark, DE 19711Off Market
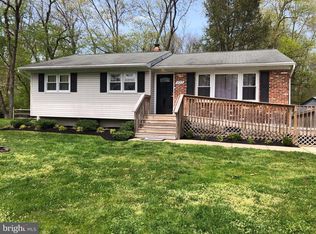
- $424,5003 bd3 ba2.5k sqft926 Quail Ln, Newark, DE 19711Off Market
- $445,8005 bd3 ba2.3k sqft919 Pheasant Run, Newark, DE 19711Off Market
- $397,5003 bd2 ba2.2k sqft934 Quail Ln, Newark, DE 19711Off Market
- $380,0004 bd2 ba1.9k sqft918 Pheasant Run, Newark, DE 19711Off Market
- $315,0003 bd2 ba2.2k sqft924 Quail Ln, Newark, DE 19711Sold
- $362,4003 bd2 ba3.3k sqft933 Quail Ln, Newark, DE 19711Off Market
Nearby schools
GreatSchools rating
- 7/10Downes (John R.) Elementary SchoolGrades: K-5Distance: 0.1 mi
- 3/10Shue-Medill Middle SchoolGrades: 6-8Distance: 4 mi
- 3/10Newark High SchoolGrades: 9-12Distance: 2.1 mi
Schools provided by the listing agent
- District: Christina
Source: Bright MLS. This data may not be complete. We recommend contacting the local school district to confirm school assignments for this home.
Get a cash offer in 3 minutes
Find out how much your home could sell for in as little as 3 minutes with a no-obligation cash offer.
Estimated market value
$393,000
Get a cash offer in 3 minutes
Find out how much your home could sell for in as little as 3 minutes with a no-obligation cash offer.
Estimated market value
$393,000
- Delaware
- New Castle County
- Newark
- 19711
- 930 Quail Ln
