Are you looking for a move-in ready new construction home? Well you have found your match!! Enjoy the benefits of homeownership while also taking advantage of low maintenance upkeep. Conveniently located less than 2 mins from I-20 giving you the benefit to keep a short commute to shopping, Fort Gordon, Augusta's Medical District, and North Augusta. The Maywood floor 3 plan offers a beautifully designed open layout. The kitchen offers an island, a pantry, and stainless steel appliance. The master suite has a walk-in closet & dual vanity in the bathroom with a separate shower. For your convenience, the laundry room is also located upstairs. You'll fall I love with this incredible townhome that is designed built for today's lifestyles. Your new home is built with an industry leading suite of smart home products that keep you connected with the people and place you value most. Your home also has a privacy fence that is included. To top everything off take advantage of special financing with a special interest rate as low as 4.99% and up to $6,000 in seller-paid closing costs with preferred lender for qualified buyers.
Sold for $213,000
Zillow last checked:
Listing updated:
Bought with:
DR Horton Realty of Georgia, I
Source: Aiken MLS,MLS#: 204897
Price history
| Date | Event | Price |
|---|---|---|
| 7/20/2026 | Listing removed | $1,650$1/sqft |
Source: Zillow Rentals Report a problem | ||
| 7/13/2026 | Price change | $216,500-0.7%$151/sqft |
Source:  Aiken MLS #222211 Report a problem Aiken MLS #222211 Report a problem | ||
| 7/2/2026 | Price change | $1,650-1.5%$1/sqft |
Source: Zillow Rentals Report a problem | ||
| 6/4/2026 | Price change | $1,675-1.5%$1/sqft |
Source: Zillow Rentals Report a problem | ||
| 5/26/2026 | Price change | $1,700-2%$1/sqft |
Source: Zillow Rentals Report a problem | ||
| 5/11/2026 | Listed for rent | $1,735-5.4%$1/sqft |
Source: Zillow Rentals Report a problem | ||
| 4/16/2026 | Price change | $218,000-0.5%$152/sqft |
Source: Aiken MLS #222211 Report a problem | ||
| 3/21/2026 | Price change | $219,000-2.7%$153/sqft |
Source: Aiken MLS #222211 Report a problem | ||
| 3/11/2026 | Listed for sale | $225,000$157/sqft |
Source:  Hive MLS #553163 Report a problem Hive MLS #553163 Report a problem | ||
| 3/11/2026 | Listing removed | $225,000$157/sqft |
Source: eXp Realty #220257 Report a problem | ||
| 2/27/2026 | Price change | $225,000-2.2%$157/sqft |
Source: Aiken MLS #220257 Report a problem | ||
| 1/13/2026 | Price change | $230,000-2.1%$160/sqft |
Source: Aiken MLS #220257 Report a problem | ||
| 10/30/2025 | Listed for sale | $235,000+10.3%$164/sqft |
Source: Aiken MLS #220257 Report a problem | ||
| 9/25/2025 | Listing removed | $1,835$1/sqft |
Source: Zillow Rentals Report a problem | ||
| 9/24/2025 | Listed for rent | $1,835$1/sqft |
Source: Zillow Rentals Report a problem | ||
| 10/4/2023 | Sold | $213,000$148/sqft |
Source: Aiken MLS #204897 Report a problem | ||
| 7/7/2023 | Pending sale | $213,000$148/sqft |
Source:  REALTORS® of Greater Augusta #511925 Report a problem REALTORS® of Greater Augusta #511925 Report a problem | ||
| 6/11/2023 | Price change | $213,000-0.2%$148/sqft |
Source: REALTORS® of Greater Augusta #511925 Report a problem | ||
| 5/25/2023 | Price change | $213,500-3.8%$149/sqft |
Source: REALTORS® of Greater Augusta #511925 Report a problem | ||
| 4/29/2023 | Listed for sale | $222,000-2.1%$155/sqft |
Source: REALTORS® of Greater Augusta #511925 Report a problem | ||
| 3/1/2023 | Listing removed | -- |
Source:  DR Horton Report a problem DR Horton Report a problem | ||
| 2/8/2023 | Price change | $226,730+2.1%$158/sqft |
Source: DR Horton Report a problem | ||
| 2/7/2023 | Price change | $222,000-7%$155/sqft |
Source: REALTORS® of Greater Augusta #511925 Report a problem | ||
| 2/4/2023 | Price change | $238,730+0.7%$166/sqft |
Source: DR Horton Report a problem | ||
| 1/31/2023 | Listed for sale | $237,180$165/sqft |
Source: DR Horton Report a problem | ||
Nearby homes
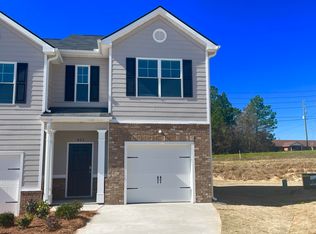
- $216,5703 bd3 ba1.4k sqft922 Quaint Parish Cir, Graniteville, SC 29829Sold
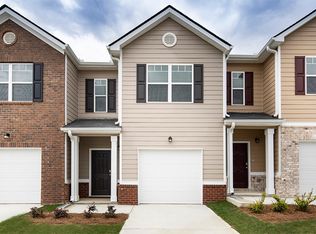
- $218,5003 bd3 ba1.4k sqft938 Quaint Parish Cir, Graniteville, SC 29829Sold

- $226,9003 bd2 ba1.4k sqft826 Quaint Parish Cir, Graniteville, SC 29829Off Market
- $250,0003 bd2 ba1.4k sqft822 Quaint Parish Cir, Graniteville, SC 29829Off Market
Sell for more on Zillow
Get a Zillow Showcase℠ listing at no additional cost and you could sell for .
$215,400
2% more
+$4,308
With Zillow Showcase(estimated)
$219,708
