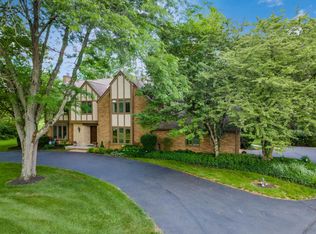
What if your next home came with 2.5 acres, a private pool, and an outdoor living space where unforgettable memories are just waiting to be made? This isn't just a house, it's your own personal resort. Featuring 4 Bedrooms, 3.5 Bathrooms, and set on a beautifully private lot in one of Powell's most prestigious neighborhoods, this home offers the perfect combination of luxury, comfort, and privacy. From the mature trees & peaceful surroundings to the thoughtfully designed living spaces, every detail invites you to slow down and enjoy where you live. 2-story entry leads you throughout the bright, yet cozy FF layout offering custom details & updates throughout. With a newly updated kitchen, eat-in dining, formal dining, 2-story family room w/ floor-to-ceiling windows, stone fireplace & detailed ceiling - plus access to a private fenced courtyard plus your outdoor oasis. Also featuring a living room w/ custom hand-etched double-sided stone fireplace adjacent to a versatile space that can be used as an office, addtl family room, & more -and it's connected to it's own private patio. FF also offers a large mud/laundry room located right off of the oversized 3-car garage, & accessible to the courtyard. Upstairs you will find a large primary suite complemented by a private balcony overlooking views of the pond, pool and the woods - complete with an ensuite bathroom & large walk-in dressing room/closet. 3 additional secondary bedrooms, plus a spacious shared bathroom w/ dual vanities, & loft with another beautiful fireplace overlooking the first level office/flex space. The lower level offers more than 1,300 sqft of finished space complete w/ an open flexible space, den/room w/ a closet, additional full bathroom, private space for a workout room, & an additional LL family room w/ a spiral staircase taking you to the FF family room. Already impressed? JUST WAIT until you step onsite. reach out today to schedule you own private tour!
Sold for $1,600,000
Zillow last checked:
Listing updated:
Bought with:
Lee Ritchie, 2010001340
RE/MAX Partners
Source: Columbus and Central Ohio Regional MLS ,MLS#: 226024052
Price history
| Date | Event | Price |
|---|---|---|
| 8/17/2026 | Sold | $1,600,000+6.7%$284/sqft |
Source:  Columbus and Central Ohio Regional MLS #226024052 Report a problem Columbus and Central Ohio Regional MLS #226024052 Report a problem | ||
| 7/12/2026 | Contingent | $1,499,000$266/sqft |
Source: Columbus and Central Ohio Regional MLS #226024052 Report a problem | ||
| 7/9/2026 | Listed for sale | $1,499,000+172.5%$266/sqft |
Source: Columbus and Central Ohio Regional MLS #226024052 Report a problem | ||
| 10/14/2004 | Sold | $550,000$97/sqft |
Source: Public Record Report a problem | ||
Get a cash offer in 3 minutes
Find out how much your home could sell for in as little as 3 minutes with a no-obligation cash offer.
Estimated market value
$1,617,900
