Welcome to 930 Riptide Lane, a spacious three-level home designed for relaxed coastal living! The ground level offers a one-car garage with plenty of storage, along with a separate living space featuring its own kitchen, comfortable living area, bedroom, and full bathroom--ideal for guests or extended stays. On the second level, vaulted ceilings and large windows create a bright, welcoming living room centered around a gas-log fireplace. The generous eat-in kitchen features granite countertops, stainless steel appliances, and a large center island where family and friends can gather. This level also includes a bedroom, a full bathroom, separate laundry room, and access to a large balcony spanning the length of the home. Upstairs, a versatile loft overlooks the living room and provides a cozy space to relax, read, or work from home. The spacious primary suite includes a private bathroom with a walk-in shower, while another bedroom with its own private bathroom completes the third floor. A second full-length balcony offers even more room to enjoy the coastal air. A new HVAC system was installed in 2023, and a new roof was added in 2024. Located outside of a flood zone, the home is also close to the community pool, playground, tennis courts, clubhouse, and mail center. You won't want to miss this one so schedule your private showing today!
For sale
$815,000
930 Riptide Lane, Carolina Beach, NC 28428
3beds
2,653sqft
Single Family Residence
Built in 1996
4,792 Square Feet Lot
$786,000 Zestimate®
$307/sqft
$29/mo HOA
What's special
- 49 days
- 331
- 19
Zillow last checked:
Listing updated:
Listed by:
Kevin Boggs 910-333-6488,
List at Ease LLC
Source: Hive MLS,MLS#: 100596564 Originating MLS: Jacksonville Board of Realtors
Originating MLS: Jacksonville Board of RealtorsFacts & features
Interior
Bedrooms & bathrooms
- Bedrooms: 3
- Bathrooms: 3
- Full bathrooms: 3
Rooms
- Room types: Master Bedroom, Bedroom 2, Bedroom 3, Living Room, Dining Room
Heating
- Fireplace(s), Electric, Heat Pump
Cooling
- Central Air, Wall/Window Unit(s), Ceiling Fan(s)
Appliances
- Included: Refrigerator, Dishwasher, Electric Range
- Laundry: Laundry Chute, Laundry Room
Features
- High Ceilings, Kitchen Island, Apt/Suite, Ceiling Fan(s), Walk-in Shower, Blinds/Shades, Gas Log
- Flooring: Carpet, Tile, Hardwood
- Attic: Access Only
- Number of fireplaces: 1
- Fireplace features: Gas Log
Interior area
- Total structure area: 2,035
- Total interior livable area: 2,653 sqft
Property
Parking
- Total spaces: 1
- Parking features: Asphalt, Garage
- Attached garage spaces: 1
Features
- Levels: Three Or More
- Patio & porch: Open, Covered, Balcony
- Exterior features: Cluster Mailboxes
- Fencing: None
- View description: None
- Frontage type: See Remarks
Lot
- Size: 4,792 Square Feet
- Dimensions: 50 x 100 x 50 x 100
- Features: Recreation Nearby
Details
- Parcel number: R09009014176000
- Zoning: R-1B
- Special conditions: Standard
Construction
Type & style
- Home type: SingleFamily
- Property subtype: Single Family Residence
Materials
- Vinyl Siding, Wood Frame
- Foundation: Other, Pilings
- Roof: Architectural Shingle
Condition
- New construction: No
- Year built: 1996
Utilities & green energy
- Utilities for property: Sewer Connected, Water Connected
Community & HOA
Community
- Subdivision: Carolina Sands
HOA
- Has HOA: Yes
- Amenities included: Clubhouse, Pool, Playground, Tennis Court(s)
- HOA fee: $350 annually
- HOA name: Carolina Sands HOA
- HOA phone: 910-458-0716
Location
- Region: Carolina Beach
Financial & listing details
- Price per square foot: $307/sqft
- Tax assessed value: $794,400
- Annual tax amount: $3,556
- Date on market: 8/15/2026
- Cumulative days on market: 50 days
- Listing agreement: Exclusive Right To Sell
- Listing terms: Cash,Conventional,FHA,VA Loan
Estimated market value
$786,000
$747,000 - $825,000
$4,370/mo
Price history
| Date | Event | Price |
|---|---|---|
| 8/15/2026 | Listed for sale | $815,000+29.4%$307/sqft |
Source:  Hive MLS #100596564 Report a problem Hive MLS #100596564 Report a problem | ||
| 3/4/2022 | Listing removed | -- |
Source: Hive MLS #100291057 Report a problem | ||
| 10/5/2021 | Listed for sale | $630,000$237/sqft |
Source: Hive MLS #100291057 Report a problem | ||
Public tax history
| Year | Property taxes | Tax assessment |
|---|---|---|
| 2025 | $3,557 +16.3% | $794,400 +77.9% |
| 2024 | $3,059 +3% | $446,600 |
| 2023 | $2,970 -0.7% | $446,600 |
| 2022 | $2,992 -2.9% | $446,600 |
| 2021 | $3,082 +17.2% | $446,600 +35.9% |
| 2020 | $2,630 | $328,700 |
| 2019 | $2,630 | $328,700 |
| 2018 | $2,630 +2.6% | $328,700 |
| 2017 | $2,564 +5.1% | $328,700 +15.6% |
| 2016 | $2,440 +6.1% | $284,400 |
| 2015 | $2,301 +2.5% | $284,400 |
| 2014 | $2,244 | $284,400 |
| 2013 | -- | $284,400 |
| 2012 | -- | $284,400 -25% |
| 2011 | -- | $379,420 |
| 2010 | -- | $379,420 |
| 2009 | -- | -- |
| 2008 | -- | -- |
| 2007 | -- | -- |
| 2005 | -- | $211,383 +20.9% |
| 2004 | -- | $174,884 |
| 2003 | -- | $174,884 |
| 2002 | -- | $174,884 |
| 2001 | -- | $174,884 |
| 2000 | -- | $174,884 |
Find assessor info on the county website
Monthly payment
Est. payment
Payment breakdown
Explore the cost of this home by adjusting the details. Changes won't be saved.Climate risks
Neighborhood: 28428
Nearby schools
Schools provided by the listing agent
- Elementary: Carolina Beach
- Middle: Murray
- High: Ashley
Source: Hive MLS. This data may not be complete. We recommend contacting the local school district to confirm school assignments for this home.
- $753,8004 bd4 ba2.6k sqft932 Riptide Ln, Carolina Beach, NC 28428Off Market
- $575,6003 bd2 ba1.2k sqft931 Tidewater Ln, Carolina Beach, NC 28428Off Market
- $754,4004 bd3 ba2k sqft509 Seafarer Dr, Carolina Beach, NC 28428Off Market
- $549,9003 bd2 ba1.2k sqft933 Tidewater Ln, Carolina Beach, NC 28428Off Market

Similar homes
- $739,9003 bd3 ba2k sqft701 Fifth Street S, Carolina Beach, NC 28428For Sale
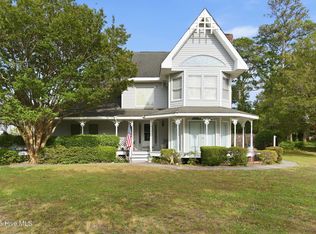
 MLS ID #100570948, Nathan A Pelsh, Carolina Retreats Vacations LLC. Hive MLS
 - $899,9993 bd3 ba2.5k sqft400 Dow Road N, Carolina Beach, NC 28428For Sale
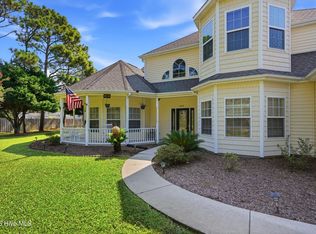 MLS ID #100596898, Arrowhead Realty Group, Keller Williams Innovate-Wilmington. Hive MLS
 - $839,0005 bd5 ba2.8k sqft307 Greenville Avenue Unit 2, Carolina Beach, NC 28428For Sale
 MLS ID #100599688, Kristen M Dunn, BlueCoast Realty Corporation. Hive MLS
 - $765,0003 bd2 ba2.2k sqft143 Olde Mariners Way, Carolina Beach, NC 28428For Sale
 MLS ID #100587260, Angela L Greer, Island Life Real Estate, LLC. Hive MLS
 - $750,0003 bd2 ba1.7k sqft814 Cape Fear Boulevard, Carolina Beach, NC 28428For SaleMLS ID #100596087, Brigitte Simone Hendy, Lantern Room Realty LLC. Hive MLS
- $670,0003 bd2 ba1.8k sqft401 Donzi Court, Carolina Beach, NC 28428For SaleMLS ID #100602728, Tidewater Property Group, Intracoastal Realty Corporation. Hive MLS
- $760,0004 bd4 ba2.3k sqft1407 Mackerel Lane Unit 1, Carolina Beach, NC 28428For SaleMLS ID #100561147, Kristen M Dunn, BlueCoast Realty Corporation. Hive MLS
- $775,0004 bd3 ba2.2k sqft721 Sloop Pointe Lane, Kure Beach, NC 28449For SaleMLS ID #100604098, Lexi Pate, Nest Realty. Hive MLS
- $695,0004 bd3 ba1.7k sqft1316 Snapper Lane Unit 1, Carolina Beach, NC 28428For SaleMLS ID #100597143, Joe A Muccia, Coldwell Banker Sea Coast Advantage-CB. Hive MLS
- $644,9003 bd2 ba1.5k sqft805 Hamlet Avenue, Carolina Beach, NC 28428For SaleMLS ID #100507777, Debbie N Hodges, Carolina Retreats Vacations LLC. Hive MLS
- $684,0003 bd4 ba1.9k sqft1508 Pinfish Lane Unit 2, Carolina Beach, NC 28428For SaleMLS ID #100591152, Paul D Allsup, Coldwell Banker Sea Coast Advantage-Midtown. Hive MLS
- $1,050,0004 bd3 ba2.4k sqft910 Canal Drive Unit B, Carolina Beach, NC 28428For SaleMLS ID #100607011, Carley C Smith, Cadence Realty Corporation. Hive MLS
- $660,0003 bd2 ba1.6k sqft833 Cutter Court, Kure Beach, NC 28449For SaleMLS ID #100603453, Meredith Merrill, Coldwell Banker Sea Coast Advantage. Hive MLS
- $999,0006 bd4 ba2.5k sqft1101 Fort Fisher Boulevard N Unit 3, Carolina Beach, NC 28428For SaleMLS ID #100590587, Jeanette J Egerer, BlueCoast Realty Corporation. Hive MLS
- $560,0003 bd3 ba2k sqft106 Lighthouse Drive, Carolina Beach, NC 28428For SaleMLS ID #100602705, Alison J Keller, Coldwell Banker Sea Coast Advantage-CB. Hive MLS
- $531,5003 bd3 ba1.4k sqft1617 Mackerel Lane #A, Carolina Beach, NC 28428For SaleMLS ID #100600082, Michael Urti, Nest Realty. Hive MLS
- $729,9503 bd2 ba2.3k sqft1160 Morehead Road, Southport, NC 28461For SaleMLS ID #100564925, Elvira B Ruebel-Gilbert, Margaret Rudd Assoc/Sp. Hive MLS
- $845,0005 bd3 ba1.7k sqft234 N Fort Fisher Boulevard, Kure Beach, NC 28449For SaleMLS ID #100582881, Diana E Jewell, Berkshire Hathaway HomeServices Carolina Premier Properties. Hive MLS
- $850,0003 bd5 ba3.1k sqft5140 Minnesota Drive SE, Southport, NC 28461For SaleMLS ID #100602227, Jerry Helms, Coastal Community Real Estate Group LLC. Hive MLS
- $699,0003 bd2 ba1.6k sqft133 N Fourth Avenue, Kure Beach, NC 28449For SaleMLS ID #100591090, Jeff Lesley, Century 21 Vanguard. Hive MLS
