2.6 ACRES of COUNTRY LIVING JUST 3 MINUTES FROM DOWNTOWN FINDLAY. Discover the perfect balance of peaceful country living and modern convenience on this exceptional 2.6-acre property, located just three minutes from downtown Findlay. Offering 2,243 square feet of thoughtfully designed living space, this three-bedroom home Lg. office could be 4th bedroom, combines comfort, style, and functionality. At the heart of the home is a stunning chef's kitchen featuring custom cabinetry, an expansive pantry, and a built-in wine bar, creating the perfect space for everyday living and entertaining. With abundant storage, generous prep space, and quality finishes, this kitchen is designed to impress. The spacious floor plan provides comfortable living throughout, while the surrounding 2.6 acres offer privacy, room to roam, and endless opportunities to enjoy the outdoors. Whether you're relaxing in the peaceful setting or hosting family and friends, this property delivers the best of both worlds. Enjoy the tranquility of country living without sacrificing convenience, with shopping, dining, schools, and other city amenities just minutes away. Don't overlook this rare opportunity to own a home that offers space, style, and an unbeatable location. What will you use the 24 X 50 ft. pole barn for? Shop? RV parking? Structures are not in flood and no flood insurance required! DO NOT MISS OUT ON THIS CAPTIVATING HOME!
For sale
$599,000
930 Robinhood Ave, Findlay, OH 45840
3beds
2,237sqft
Single Family Residence
Built in 2001
2.63 Acres Lot
$567,600 Zestimate®
$268/sqft
$-- HOA
What's special
Room to roamThree-bedroom homeSpacious floor planCustom cabinetryQuality finishesBuilt-in wine barAbundant storage
- 12 days |
- 898 |
- 34 |
Zillow last checked:
Listing updated:
Listed by:
Ruthellen Ondrus 419-889-4115,
Key Realty
Source: NORIS,MLS#: 10010356
Facts & features
Interior
Bedrooms & bathrooms
- Bedrooms: 3
- Bathrooms: 3
- Full bathrooms: 2
- 1/2 bathrooms: 1
Bedroom 2
- Description: Carpeted
- Level: Main
- Dimensions: 13 x 13
Bedroom 3
- Description: Carpeted
- Level: Main
- Dimensions: 13 x 11
Other
- Description: Carpeted w/ walk-in closet
- Features: Tray Ceiling(s)
- Level: Main
- Dimensions: 15 x 13.5
Dining room
- Description: with chandelier
- Features: Formal Dining Room
- Level: Main
- Dimensions: 12 x 12
Other
- Level: Main
- Dimensions: 19 x 6.5
Kitchen
- Description: Gourmet with quartz countertops.
- Features: Bay Window, Dry Bar, Kitchen Island, Pantry
- Level: Main
- Dimensions: 22 x 13
Living room
- Description: Live edge Black walnut mantel over stone fireplace.
- Features: Ceiling Fan(s), Fireplace
- Level: Main
- Dimensions: 20 x 16
Office
- Description: Carpeted
- Level: Main
- Dimensions: 17 x 13.5
Utility room
- Level: Main
- Dimensions: 8 x 6
Heating
- Forced Air, Natural Gas
Cooling
- Ceiling Fan(s), Central Air, Electric, Gas
Appliances
- Included: Dishwasher, ENERGY STAR Qualified Appliances, Microwave, Water Heater, Disposal, Electric Range, Exhaust Fan, Gas Oven, Gas Range, Refrigerator
- Laundry: Accessible Utilities or Laundry, Electric Dryer Hookup, Inside, Main Level, Washer Hookup
Features
- Built-in Features, Cathedral Ceiling(s), Ceiling Fan(s), Double Vanity, Entrance Foyer, Open Floorplan, Pantry, Primary Bathroom, Storage, Tray Ceiling(s), Vaulted Ceiling(s), Walk-In Closet(s), Wide Interior Halls and Doors
- Flooring: Carpet, Luxury Vinyl, Combination
- Doors: French Doors, Wide Doors
- Windows: Bay Window(s), Double Pane Windows, Insulated Windows, Skylight(s)
- Has basement: No
- Number of fireplaces: 1
- Fireplace features: Gas Log, Living Room
- Common walls with other units/homes: No Common Walls
Interior area
- Total structure area: 2,237
- Total interior livable area: 2,237 sqft
Video & virtual tour
Property
Parking
- Total spaces: 8
- Parking features: Off Street, Other, Attached Garage, Circular Driveway, Garage Door Opener, Oversized, Private, Storage
- Garage spaces: 2
- Has uncovered spaces: Yes
- Details: Second garage/barn is fully equipped for a RV hook-up in 2 places. Has separate driveway of main driveway.
Accessibility
- Accessibility features: Accessible Common Area, Accessible Kitchen, Therapeutic Whirlpool
Features
- Levels: One
- Patio & porch: Front Porch, Deck
- Exterior features: Lighting, Private Yard, Storage
- Has view: Yes
- View description: Trees/Woods
Lot
- Size: 2.63 Acres
- Dimensions: 2.634 acres
- Features: Level, Secluded, Wooded
Details
- Additional structures: Garage(s), Outbuilding
- Parcel number: 610001022232
- Zoning: 511 RESIDENTIAL
- Other equipment: None
Construction
Type & style
- Home type: SingleFamily
- Architectural style: Contemporary,Ranch
- Property subtype: Single Family Residence
Materials
- Vinyl Siding
- Foundation: Block
- Roof: Asphalt,Shingle
Condition
- New construction: No
- Year built: 2001
Utilities & green energy
- Electric: 200+ Amp Service, Circuit Breakers
- Sewer: Public Sewer
- Water: Public
- Utilities for property: Cable Available, Electricity Connected
Green energy
- Energy efficient items: Windows
Community & HOA
Community
- Features: Curbs, Park, Picnic Area
- Security: Carbon Monoxide Detector(s), Smoke Detector(s)
- Subdivision: None
HOA
- Has HOA: No
Location
- Region: Findlay
Financial & listing details
- Price per square foot: $268/sqft
- Tax assessed value: $453,050
- Annual tax amount: $4,869
- Date on market: 7/10/2026
- Listing terms: Cash,Conventional,FHA,VA Loan
- Electric utility on property: Yes
- Road surface type: Asphalt
Estimated market value
$567,600
$539,000 - $596,000
$2,608/mo
Price history
| Date | Event | Price |
|---|---|---|
| 7/10/2026 | Listed for sale | $599,000+165%$268/sqft |
Source: NORIS #10010356 Report a problem | ||
| 1/30/2021 | Listing removed | -- |
Source: Owner Report a problem | ||
| 10/12/2018 | Sold | $226,000+14.4%$101/sqft |
Source: Public Record Report a problem | ||
| 8/17/2018 | Listed for sale | $197,500$88/sqft |
Source: Owner Report a problem | ||
Public tax history
| Year | Property taxes | Tax assessment |
|---|---|---|
| 2025 | $4,869 +17% | $158,570 +35.6% |
| 2024 | $4,161 -0.2% | $116,930 |
| 2023 | $4,167 +0.4% | $116,930 |
| 2022 | $4,153 +11.4% | $116,930 +28% |
| 2021 | $3,726 +1.7% | $91,380 +1.7% |
| 2020 | $3,664 +4.1% | $89,890 +2% |
| 2019 | $3,519 +5.5% | $88,170 +15% |
| 2018 | $3,335 +94.9% | $76,670 |
| 2017 | $1,712 -49.2% | $76,670 |
| 2016 | $3,369 -7.8% | $76,670 -5.6% |
| 2015 | $3,652 0% | $81,200 |
| 2014 | $3,652 +8.2% | $81,200 +8.9% |
| 2012 | $3,377 +0.1% | $74,590 |
| 2011 | $3,373 0% | $74,590 |
| 2010 | $3,374 +19.2% | $74,590 +12.4% |
| 2009 | $2,831 +11.4% | $66,340 +1.2% |
| 2008 | $2,542 +0.3% | $65,540 |
| 2007 | $2,533 -30.8% | $65,540 +2.5% |
| 2005 | $3,659 | $63,970 |
Find assessor info on the county website
Monthly payment
Est. payment
Payment breakdown
Explore the cost of this home by adjusting the details. Changes won't be saved.Climate risks
Neighborhood: 45840
Nearby schools
GreatSchools rating
- NAWhittier Primary SchoolGrades: K-2Distance: 0.6 mi
- 6/10Donnell Middle SchoolGrades: 6-8Distance: 1.6 mi
- 6/10Findlay High SchoolGrades: 9-12Distance: 2.2 mi
Schools provided by the listing agent
- Elementary: Whittier
- Middle: Donnell
- High: Findlay
Source: NORIS. This data may not be complete. We recommend contacting the local school district to confirm school assignments for this home.
- $220,0003 bd3 ba2.1k sqft126 Huron Rd, Findlay, OH 45840Sold
- $246,9003 bd2 ba2k sqft120 Huron Rd, Findlay, OH 45840Off Market

- $207,3002 bd1 ba2.1k sqft927 E Main Cross St, Findlay, OH 45840Off Market
- $243,2003 bd1 ba2.4k sqft132 Huron Rd, Findlay, OH 45840Off Market
- $250,0004 bd2 ba2.1k sqft116 Huron Rd, Findlay, OH 45840Sold
- $405,0004 bd3 ba2.9k sqft929 E Main Cross St, Findlay, OH 45840Sold
- $115,2002 bd1 ba1.2k sqft1001 E Main Cross St, Findlay, OH 45840Off Market
- $332,0004 bd3 ba2.5k sqft200 Huron Rd, Findlay, OH 45840Off Market
A local agent can set up tours, give advice and negotiate with sellers.
A local lender can help you make sure your offer is ready when you are.
Similar homes
- $589,0004 bd3 ba2.7k sqft15641 Brookview Trl, Findlay, OH 45840For Sale
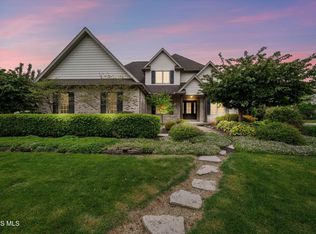 MLS ID #10006704, Timothy Tyra, Key Realty LTD. NORIS
 - $550,0004 bd5 ba2.4k sqft15620 Brookfield Hts, Findlay, OH 45840For Sale
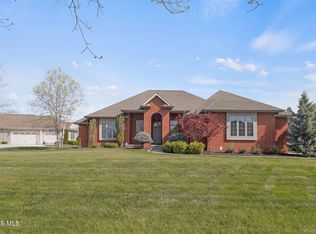 MLS ID #10006822, Jeff Roesti, RE/MAX Preferred Associates. NORIS
 - $--6 bd3 ba2.8k sqft3337 Ridgeview Dr, Findlay, OH 45840Auction
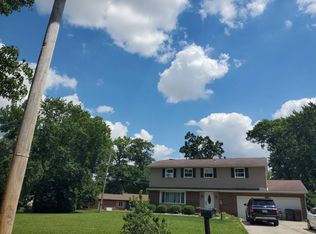 Auction.com 2
 - $589,9004 bd4 ba2.2k sqft7207 Ashbury Ln, Findlay, OH 45840For Sale
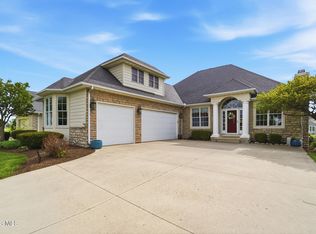 MLS ID #10007899, Scott A Keller, Key Realty, LTD. NORIS
 - $529,9004 bd3 ba2.6k sqft1443 Silver Pine Ln, Findlay, OH 45840For SaleMLS ID #10009000, Sherry Sullivan, Key Realty. NORIS
- $745,0004 bd5 ba2.7k sqft326 Pheasant Run Ln, Findlay, OH 45840For SaleMLS ID #10007099, Amy From, Key Realty. NORIS
- $469,9004 bd3 ba2.5k sqft15940 Forest Ln, Findlay, OH 45840For SaleMLS ID #10010245, Sherry Sullivan, Key Realty. NORIS
- $489,9004 bd3 ba2.4k sqft1408 Brook Lawn, Findlay, OH 45840For SaleMLS ID #10009377, Blaine Wells, The Property Collective. NORIS
- $455,0004 bd3 ba3k sqft2637 Goldenrod Ln, Findlay, OH 45840For SaleMLS ID #10009466, Leisa Zeigler, Coldwell Banker Flag City. NORIS
- $349,9004 bd3 ba2.3k sqft1210 South St, Findlay, OH 45840For SaleMLS ID #10007663, Travis Farthing, The Danberry Co. NORIS
- $487,0004 bd3 ba2.3k sqft8433 Indian Lake Dr, Findlay, OH 45840For SaleMLS ID #10008004, Lynn Sopher, BHHS Koehler Realty. NORIS
- $350,0003 bd3 ba2.1k sqft1626 Imperial Ln, Findlay, OH 45840For SaleMLS ID #10008921, James Geyer, ERA Geyer-Noakes Realty Group. NORIS
- $849,0003 bd2 ba2.1k sqft11291 Township Road 227, Findlay, OH 45840For SaleMLS ID #10007591, Stephanie Goebel, BHHS Koehler Realty. NORIS
- $299,9003 bd2 ba1.7k sqft2505 Oakmont Dr, Findlay, OH 45840For SaleMLS ID #10010397, William Hanna, RE/MAX Unlimited Results Rlty. NORIS
- $449,9003 bd3 ba1.9k sqft730 Parkview Dr, Findlay, OH 45840For SaleMLS ID #10007625, Scott A Keller, Key Realty, LTD. NORIS
- $639,9003 bd3 ba1.9k sqft400 Township Road 141, Findlay, OH 45889For SaleMLS ID #10010404, Nadia Barger, Key Realty, LTD. NORIS
- $750,0006 bd3 ba2.3k sqft5786 Township Road 243, Findlay, OH 45840For SaleMLS ID #10005933, Kim Leeper, BHHS Koehler Realty. NORIS
- $324,9003 bd2 ba1.4k sqft325 Greenlawn Ave, Findlay, OH 45840For SaleMLS ID #10010561, Blaine Wells, The Property Collective. NORIS
- $725,0003 bd4 ba3.3k sqft3241 Township Road 232, Findlay, OH 45840For SaleMLS ID #10010352, Trent Farthing, Key Realty. NORIS
- $325,0004 bd3 ba2k sqft1119 Washington Ave, Findlay, OH 45840For SaleMLS ID #155680, Andrea Knight. GPABR
