Skip main navigation
Sold for $1,425,000
  • $1,425,000

    930 Rockborn St, Gaithersburg, MD 20878

    4beds
    3,898sqft
    Single Family Residence
    Built in 2001
    4,874 Square Feet Lot
    $1,434,300 Zestimate®
    $366/sqft
    $5,087 Estimated rent

    Home value

    $1,434,300

    $1.31M - $1.58M

    $5,087/mo

    Zestimate® history
    Loading
    Loading...

    Owner options

    List your home for rent

    $5,087/mo

    Rent Zestimate®

    Find your next renter with Zillow Rental Manager. Plus, with online applications, you can quickly screen prospective tenants – for free.

    Learn more

    $5,087/mo

    Rent Zestimate®

    Refinance and save

    $8,596/mo

    Est. payment

    Refinancing to a lower rate could help reduce your monthly payments and save thousands over the life of the loan.

    See today's rates

    $8,596/mo

    Est. payment

    Explore your selling options

    Work with a Zillow partner agent

    Leverage their expertise and Zillow's premium Showcase listings to get your home seen by more buyers.

    Get started

    List with your own agent

    Get your home in front of millions of buyers by listing it on Zillow.

    Learn how to do it

    Sell it yourself

    Take full control of how buyers see your home on Zillow by listing For Sale by Owner (FSBO).

    List your home

    What's special

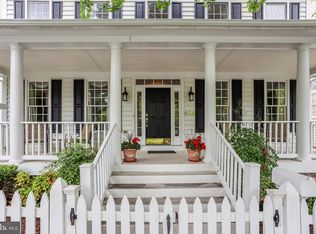
    Welcome to your dream home in the highly sought-after Lakelands community! This completely remodeled single-family residence exudes modern elegance and comfort. The upgraded kitchen features stainless appliances, custom cabinetry, a large center island and upgraded countertops, and opens gracefully to the family room creating a warm and inviting atmosphere for relaxation and socializing. Enjoy formal dining and living room spaces that add a touch of sophistication, along with a private office that makes remote work a breeze. Gleaming hardwood floors seamlessly flow throughout the main level and the walls of windows bring the natural light in. On the upper level, you will find four generously sized bedrooms accompanied by two full bathrooms. The large owner suite is a luxurious retreat featuring a large walk in closet and a beautifully renovated spa bathroom with a soaking tub and a spacious walk-in shower, designed for relaxation and comfort. The large laundry room, conveniently located on the bedroom level, offers effortless access. The walk out lower level features a spacious rec room that serves as a versatile entertainment hub for family and friends and an additional full bathroom. The artfully designed basement bar, built in 2021, is ideal for hosting memorable evenings. Step outside to the deck located off of the kitchen, perfect for outdoor entertaining, grilling or simply enjoying your morning coffee. The detached two-car garage provides extra storage and parking space. Enjoy a lifestyle of convenience with a location steps away from the Muddy Branch Trail and is within walking distance to the restaurants, shops, schools, pool, playgrounds, sports courts and so much more! Don’t miss this opportunity to own a beautifully remodeled home in a desirable neighborhood, where luxury meets comfort! New Roof (2021), Solar Panels (2021), EV Charger (2022), New Deck Railing (2024), New Wood Floors (2017), New Carpet (2023), Upgraded Kitchen (2017), Freshly Painted (2022), Basement Bar (2021), Bathroom Remodel (2021 & 2017), New Hot Water Heater (2025), New HVAC (2018), New Garage Opener (2022).

    Zillow last checked:

    Listing updated:

    Listed by:

    Melissa Bernstein 301-908-4007,

    RLAH @properties

    Bought with:

    Peter Ferguson, 654669

    Compass

    Source: Bright MLS,MLS#: MDMC2174658MLS Logo

    Facts & features

    Interior

    Bedrooms & bathrooms
    • Bedrooms: 4
    • Bathrooms: 4
    • Full bathrooms: 3
    • 1/2 bathrooms: 1
    • Main level bathrooms: 1
    Basement
    • Area: 1509
    Heating
    • Forced Air, Natural Gas
    Cooling
    • Central Air, Electric
    Appliances
    • Included: Microwave, Cooktop, Dishwasher, Disposal, Dryer, Double Oven, Refrigerator, Stainless Steel Appliance(s), Washer, Gas Water Heater
    Features
    • Bar, Soaking Tub, Bathroom - Walk-In Shower, Breakfast Area, Built-in Features, Butlers Pantry, Ceiling Fan(s), Chair Railings, Crown Molding, Family Room Off Kitchen, Open Floorplan, Formal/Separate Dining Room, Kitchen - Gourmet, Kitchen Island, Pantry, Primary Bath(s), Recessed Lighting, Upgraded Countertops, Walk-In Closet(s), Wine Storage, Other
    • Flooring: Carpet, Wood
    • Windows: Window Treatments
    • Basement: Full,Improved,Interior Entry,Exterior Entry,Walk-Out Access,Windows,Other
    • Number of fireplaces: 1
    Interior area
    • Total structure area: 4,357
    • Total interior livable area: 3,898 sqft
    • Finished area above ground: 2,848
    • Finished area below ground: 1,050

    Property

    Parking
    • Total spaces: 2
    • Parking features: Garage Faces Rear, Garage Door Opener, Detached
    • Garage spaces: 2
    Accessibility
    • Accessibility features: Other
    Features
    • Levels: Three
    • Stories: 3
    • Pool features: Community
    Lot
    • Size: 4,874 sqft
    Details
    • Additional structures: Above Grade, Below Grade
    • Parcel number: 160903296486
    • Zoning: MXD
    • Special conditions: Standard

    Construction

    Type & style
    • Home type: SingleFamily
    • Architectural style: Colonial
    • Property subtype: Single Family Residence
    Materials
    • Brick, Aluminum Siding
    • Foundation: Slab
    Condition
    • New construction: No
    • Year built: 2001

    Utilities & green energy

    • Sewer: Public Sewer
    • Water: Public

    Community & neighborhood

    Location
    • Region: Gaithersburg
    • Subdivision: Lakelands
    • Municipality: City of Gaithersburg

    HOA & financial

    HOA
    • Has HOA: Yes
    • HOA fee: $125 monthly
    • Amenities included: Basketball Court, Bike Trail, Clubhouse, Common Grounds, Community Center, Fitness Center, Jogging Path, Pool, Tennis Court(s), Tot Lots/Playground, Other
    • Services included: Common Area Maintenance, Management, Pool(s), Recreation Facility, Trash, Other
    • Association name: COMSOURCE

    Other

    Other facts
    • Listing agreement: Exclusive Right To Sell
    • Ownership: Fee Simple

    Price history

    DateEventPrice
    4/30/2025Sold$1,425,000+5.6%$366/sqft
    Source: Bright MLS #MDMC2174658 Report a problem
    4/18/2025Pending sale$1,350,000$346/sqft
    Source: Bright MLS #MDMC2174658 Report a problem
    4/17/2025Listed for sale$1,350,000+53.4%$346/sqft
    Source: Bright MLS #MDMC2174658 Report a problem
    9/11/2007Sold$880,000+95.6%$226/sqft
    Source: Public Record Report a problem
    5/2/2001Sold$449,915$115/sqft
    Source: Public Record Report a problem

    Public tax history

    YearProperty taxesTax assessment
    2025$12,271 +3.8%$966,367 +6.4%
    2024$11,825 +7.3%$908,633 +6.8%
    2023$11,024 +3%$850,900 +0.2%
    2022$10,699 -0.3%$849,400 +0.2%
    2021$10,729 +0.5%$847,900 +0.2%
    2020$10,678 +0.8%$846,400
    2019$10,598 -0.6%$846,400 +1.1%
    2018$10,658 -1.4%$837,400 +0.5%
    2017$10,807 +17.3%$832,900 +2.6%
    2016$9,210 $811,400 +2.7%
    2015$9,210 $789,900 +2.8%
    2014$9,210 $768,400
    2013-- $768,400
    2012-- $768,400 -1.3%
    2011-- $778,700
    2010-- $778,700
    2009-- $778,700 -12.4%
    2008-- $889,030 +14.9%
    2007-- $773,912 +17.5%
    2006-- $658,796 +21.2%
    2005-- $543,680 +13.3%
    2004-- $479,792
    2003-- $479,792 +36.3%
    2002-- $352,020
    2001-- $352,020

    Find assessor info on the county website

    Neighborhood: Lakelands

    Nearby schools

    GreatSchools rating
    Schools provided by the listing agent
    • Elementary: Rachel Carson
    • Middle: Lakelands Park
    • High: Quince Orchard
    • District: Montgomery County Public Schools

    Source: Bright MLS. This data may not be complete. We recommend contacting the local school district to confirm school assignments for this home.

    Get a cash offer in 3 minutes
    Find out how much your home could sell for in as little as 3 minutes with a no-obligation cash offer.
    Estimated market value
    $1,434,300
    Get a cash offer in 3 minutes
    Find out how much your home could sell for in as little as 3 minutes with a no-obligation cash offer.
    Estimated market value
    $1,434,300