Discover this stunning, well-maintained 3-bedroom, 2-bathroom home featuring a master split layout and a spacious 2-car garage. The open floor plan showcases granite countertops, elegant wood cabinetry, a breakfast bar, and new appliances, making the kitchen the heart of the home. Admire the beautiful vaulted beam ceiling and stylish LVP flooring throughout the main living areas. The master bedroom boasts a striking tray wood ceiling, while all bedrooms are carpeted for added comfort. Recessed lighting, trendy light fixtures, and exquisite crown moldings add a touch of sophistication throughout the house. The primary bathroom offers dual granite sinks, a tiled shower, and a walk-in closet. Step outside to the covered back patio, an ideal spot for relaxation. The well-taken-care-of lawn is plush, providing a lush, green backdrop for outdoor activities. Additionally, a front porch swing invites you to sit and calm your mood as you enjoy the serene surroundings. Whole home Generator included! Ring Doorbell and add'l camera also included. Don’t miss the chance to see this exceptional home—schedule your private tour today!
Sold
Price Unknown
930 Rollingwood Dr, Bullard, TX 75757
3beds
1,471sqft
Single Family Residence
Built in 2022
-- sqft lot
$298,600 Zestimate®
$--/sqft
$2,095 Estimated rent
Home value
$298,600
$284,000 - $314,000
$2,095/mo
Zestimate® history
Owner options
List your home for rent
$2,095/mo
Rent Zestimate®
Find your next renter with Zillow Rental Manager. Plus, with online applications, you can quickly screen prospective tenants – for free.
$2,095/mo
Rent Zestimate®
Refinance and save
Refinancing to a lower rate could help reduce your monthly payments and save thousands over the life of the loan.
Explore your selling options
Work with a Zillow partner agent
Leverage their expertise and Zillow's premium Showcase listings to get your home seen by more buyers.
Get startedList with your own agent
Get your home in front of millions of buyers by listing it on Zillow.
Learn how to do itSell it yourself
Take full control of how buyers see your home on Zillow by listing For Sale by Owner (FSBO).
List your homeWhat's special
Zillow last checked:
Listing updated:
Listed by:
Margie Cleere 903-352-4489,
Wood Real Estate Group, LLC
Bought with:
Cheryl Conner, TREC# 0789874
Source: GTARMLS,MLS#: 24009518
Facts & features
Interior
Bedrooms & bathrooms
- Bedrooms: 3
- Bathrooms: 2
- Full bathrooms: 2
Rooms
- Room types: Den, Utility Room
Primary bedroom
- Features: Master Bedroom Split
Bedroom
- Level: Main
Bathroom
- Features: Shower Only, Tub Only, Shower and Tub, Double Lavatory, Walk-In Closet(s), Vinyl Tile, Carpet, Linen Closet, Soaking Tub
Dining room
- Features: Den/Dining Combo
Kitchen
- Features: Kitchen/Eating Combo
Heating
- Central/Electric
Cooling
- Central Electric, Central Gas
Appliances
- Included: Range/Oven-Electric, Dishwasher, Disposal, Microwave, Refrigerator, Electric Cooktop
Features
- Ceiling Fan(s), Pantry, Kitchen Island
- Flooring: Carpet, Vinyl Plank
- Number of fireplaces: 1
- Fireplace features: One Wood Burning
Interior area
- Total structure area: 1,471
- Total interior livable area: 1,471 sqft
Property
Parking
- Total spaces: 2
- Parking features: Door w/Opener w/Controls, Garage Faces Front
- Garage spaces: 2
- Has uncovered spaces: Yes
Features
- Levels: One
- Stories: 1
- Patio & porch: Patio Open, Patio Covered, Porch
- Pool features: None
- Fencing: Wood
Details
- Additional structures: None
- Parcel number: 181040000900035000
- Special conditions: None,As-Is Condition @ Closing
Construction
Type & style
- Home type: SingleFamily
- Property subtype: Single Family Residence
Materials
- Brick and Wood
- Foundation: Slab
- Roof: Composition
Condition
- Year built: 2022
Community & HOA
Community
- Security: Smoke Detector(s)
Location
- Region: Bullard
Financial & listing details
- Tax assessed value: $283,859
- Annual tax amount: $5,071
- Date on market: 9/17/2025
- Listing terms: Conventional,FHA,VA Loan,Must Qualify,Cash,Texas Veteran Land Board
Price history
| Date | Event | Price |
|---|---|---|
| 8/22/2024 | Sold | -- |
Source:  GTARMLS #24009518 Report a problem GTARMLS #24009518 Report a problem | ||
| 7/11/2024 | Listed for sale | $305,000+4.1%$207/sqft |
Source: GTARMLS #24009518 Report a problem | ||
| 3/9/2023 | Listing removed | -- |
Source:  LGVBOARD #20225828 Report a problem LGVBOARD #20225828 Report a problem | ||
| 11/1/2022 | Sold | -- |
Source: NTREIS #20167044 Report a problem | ||
| 10/6/2022 | Pending sale | $293,000$199/sqft |
Source: LGVBOARD #20225828 Report a problem | ||
| 9/29/2022 | Contingent | $293,000$199/sqft |
Source: NTREIS #20167044 Report a problem | ||
| 9/29/2022 | Pending sale | $293,000$199/sqft |
Source: GTARMLS #10156227 Report a problem | ||
| 9/27/2022 | Price change | $293,000+5%$199/sqft |
Source: GTARMLS #10156227 Report a problem | ||
| 9/16/2022 | Listed for sale | $279,000$190/sqft |
Source: GTARMLS #10156227 Report a problem | ||
Public tax history
| Year | Property taxes | Tax assessment |
|---|---|---|
| 2024 | $5,110 +7.1% | $283,859 +5% |
| 2023 | $4,772 +2810.8% | $270,431 +3851.9% |
| 2022 | $164 +18.9% | $6,843 +16.9% |
| 2021 | $138 -0.9% | $5,856 |
| 2020 | $139 -1.4% | $5,856 +4% |
| 2019 | $141 -5.4% | $5,631 |
| 2018 | $149 +70.6% | $5,631 +70.6% |
| 2017 | $87 | $3,300 |
| 2016 | $87 +7.1% | $3,300 |
| 2015 | $82 | $3,300 |
| 2014 | $82 +1.6% | -- |
| 2013 | $80 0% | -- |
| 2012 | $80 +0.3% | -- |
| 2011 | $80 | -- |
| 2010 | -- | $3,300 |
| 2009 | -- | $3,300 |
| 2008 | -- | $3,300 |
| 2007 | -- | $3,300 |
| 2006 | -- | $3,300 |
| 2005 | -- | $3,300 +37.5% |
| 2004 | -- | $2,400 |
| 2003 | -- | $2,400 |
| 2002 | -- | $2,400 |
| 2001 | -- | $2,400 |
| 2000 | -- | $2,400 |
Find assessor info on the county website
Neighborhood: 75757
Nearby homes
- $327,0003 bd2 ba1.9k sqft111 Pecan Dr, Bullard, TX 75757Off Market

- $45,0000.337 Acres110 Pecan Dr, Bullard, TX 75757Lot/Land
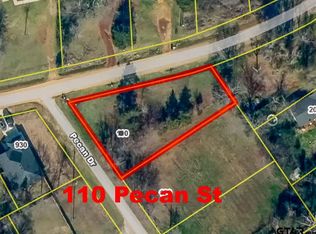
- $---- sqftRollingwood Dr, Bullard, TX 75757Off Market

- $--0.25 AcresLOT 2 Pecan Dr, Bullard, TX 75757Sold
- $8,290-- bd-- ba-- sqft125 Pecan Dr, Bullard, TX 75757Off Market
- $237,600-- bd-- ba-- sqft912 Rollingwood Dr, Bullard, TX 75757Off Market
- $--2 bd2 ba1.2k sqft127 Pecan Dr, Bullard, TX 75757Sold
- $255,100-- bd2 ba1.5k sqft928 Rollingwood Dr, Bullard, TX 75757Off Market
Nearby schools
GreatSchools rating
- 10/10Bullard Elementary SchoolGrades: 3-4Distance: 1.3 mi
- 9/10Bullard Middle SchoolGrades: 7-8Distance: 1.4 mi
- 7/10Bullard High SchoolGrades: 9-12Distance: 1.1 mi
Schools provided by the listing agent
- Elementary: Bullard
- Middle: Bullard
- High: Bullard
Source: GTARMLS. This data may not be complete. We recommend contacting the local school district to confirm school assignments for this home.
Sell for more on Zillow
Get a Zillow Showcase℠ listing at no additional cost and you could sell for .
$298,600
2% more
+$5,972
With Zillow Showcase(estimated)
$304,572
- Texas
- Smith County
- Bullard
- 75757
- 930 Rollingwood Dr
Nearby cities
Nearby neighborhoods
Nearby zip codes
Other Bullard Topics
