Skip main navigation
Sold for $450,000
  • $450,000

    930 S Bryant Street, Denver, CO 80219

    3beds
    886sqft
    Single Family Residence
    Built in 1953
    7,080 Square Feet Lot
    $449,400 Zestimate®
    $508/sqft
    $2,180 Estimated rent

    Home value

    $449,400

    $427,000 - $472,000

    $2,180/mo

    Zestimate® history
    Loading
    Loading...

    Owner options

    List your home for rent

    $2,180/mo

    Rent Zestimate®

    Find your next renter with Zillow Rental Manager. Plus, with online applications, you can quickly screen prospective tenants – for free.

    Learn more

    $2,180/mo

    Rent Zestimate®

    Refinance and save

    $2,602/mo

    Est. payment

    Refinancing to a lower rate could help reduce your monthly payments and save thousands over the life of the loan.

    See today's rates

    $2,602/mo

    Est. payment

    Explore your selling options

    Work with a Zillow partner agent

    Leverage their expertise and Zillow's premium Showcase listings to get your home seen by more buyers.

    Get started

    List with your own agent

    Get your home in front of millions of buyers by listing it on Zillow.

    Learn how to do it

    Sell it yourself

    Take full control of how buyers see your home on Zillow by listing For Sale by Owner (FSBO).

    List your home

    What's special

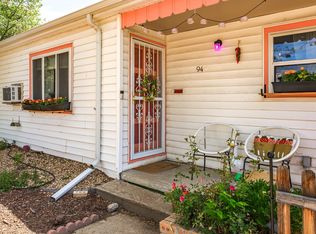
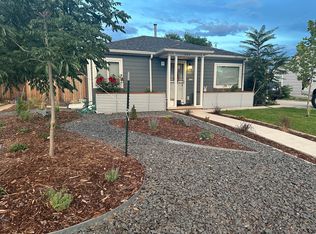
    Nestled just a half-block from the scenic Hudson Lake Park, this beautifully maintained 3-bedroom residence offers an inviting atmosphere and an unbeatable location. As you step inside, you are greeted by an efficient, open-concept floor plan that feels remarkably airy and bright, thanks to a large picture window in the sizable great room and gorgeous wood flooring that flows seamlessly through the main living areas. The heart of the home is the generous kitchen, which features crisp white cabinetry, a stylish subway tile backsplash, and premium stainless steel appliances, all complemented by a dedicated dining area with durable tile flooring. Beyond the main living space, you will find three spacious bedrooms and an updated bathroom, along with classic built-in shelving that adds a touch of timeless character. For added convenience, the home includes a functional mudroom with in-home laundry access. The exterior of the property is a standout feature, offering a private sanctuary in the heart of the city. The expansive, fully fenced lot is meticulously maintained with mature landscaping and an automated sprinkler system to keep the lawn lush. A brand-new flagstone patio serves as the centerpiece of the backyard, providing the perfect setting for weekend gatherings or quiet evenings outdoors. Practicality is also prioritized with dedicated off-street parking for two vehicles. Live where you play, with immediate access to Hudson Lake’s expansive green spaces, beautiful water views, and popular pickleball courts. Additionally, the home is situated just minutes from the vibrant Broadway Station mixed-use development, ensuring that premier shopping, dining, and transit options are always within reach. This move-in-ready gem offers a rare chance to enjoy a high-quality lifestyle in one of the area’s most desirable locations.

    Zillow last checked:

    Listing updated:

    Listed by:

    Julie Woodle 303-733-7744 julie.woodle@compass.com,

    Compass - Denver

    Bought with:

    Deja Hawkins, 100100805

    Jade Real Estate

    Source: REcolorado as distributed by MLS GRID,MLS#: 9067152MLS Logo

    Facts & features

    Interior

    Bedrooms & bathrooms
    • Bedrooms: 3
    • Bathrooms: 1
    • 3/4 bathrooms: 1
    • Main level bathrooms: 1
    • Main level bedrooms: 3
    Bedroom
    • Level: Main
    • Area: 87.46 Square Feet
    • Dimensions: 9.6 x 9.11
    Bedroom
    • Features: Primary Suite
    • Level: Main
    • Area: 98.07 Square Feet
    • Dimensions: 9.7 x 10.11
    Bedroom
    • Level: Main
    • Area: 89.98 Square Feet
    • Dimensions: 10.11 x 8.9
    Bathroom
    • Description: Updated Bathroom
    • Level: Main
    • Area: 29.59 Square Feet
    • Dimensions: 7.2 x 4.11
    Dining room
    • Description: Open Floor Plan
    • Level: Main
    • Area: 53.9 Square Feet
    • Dimensions: 5.5 x 9.8
    Kitchen
    • Description: Stainless Steel Appliances And Tile Backsplash
    • Level: Main
    • Area: 95.06 Square Feet
    • Dimensions: 9.7 x 9.8
    Laundry
    • Description: Laundry/Mud Room/Storage
    • Level: Main
    • Area: 67.62 Square Feet
    • Dimensions: 6.9 x 9.8
    Living room
    • Description: Living Room With Hardwood Floors
    • Level: Main
    • Area: 163.62 Square Feet
    • Dimensions: 10.1 x 16.2
    Heating
    • Forced Air
    Cooling
    • Evaporative Cooling
    Appliances
    • Included: Dishwasher, Disposal, Dryer, Microwave, Oven, Refrigerator, Washer
    • Laundry: In Unit
    Features
    • Built-in Features, Eat-in Kitchen, No Stairs, Open Floorplan, Smoke Free
    • Flooring: Tile, Wood
    • Windows: Double Pane Windows, Window Coverings
    • Basement: Crawl Space
    Interior area
    • Total structure area: 886
    • Total interior livable area: 886 sqft
    • Finished area above ground: 886

    Property

    Parking
    • Total spaces: 2
    Features
    • Levels: One
    • Stories: 1
    • Patio & porch: Patio
    • Exterior features: Private Yard
    • Fencing: Full
    Lot
    • Size: 7,080 sqft
    • Features: Level, Near Public Transit, Sprinklers In Rear
    Details
    • Parcel number: 517423003
    • Zoning: E-SU-DX
    • Special conditions: Standard

    Construction

    Type & style
    • Home type: SingleFamily
    • Architectural style: Traditional
    • Property subtype: Single Family Residence
    Materials
    • Frame
    • Roof: Composition
    Condition
    • Updated/Remodeled
    • Year built: 1953

    Utilities & green energy

    • Sewer: Public Sewer

    Community & neighborhood

    Security
    • Security features: Carbon Monoxide Detector(s), Smoke Detector(s)
    Location
    • Region: Denver
    • Subdivision: Athmar Park

    Other

    Other facts
    • Listing terms: Cash,Conventional,FHA,VA Loan
    • Ownership: Individual
    • Road surface type: Paved

    Price history

    DateEventPrice
    5/29/2026Sold$450,000$508/sqft
    Source: REcolorado as distributed by MLS GRID #9067152 Report a problem
    4/28/2026Pending sale$450,000$508/sqft
    Source: REcolorado as distributed by MLS GRID #9067152 Report a problem
    4/10/2026Listed for sale$450,000+2%$508/sqft
    Source: REcolorado as distributed by MLS GRID #9067152 Report a problem
    4/23/2021Sold$441,375+61.1%$498/sqft
    Source: Public Record Report a problem
    10/19/2018Sold$274,000-0.4%$309/sqft
    Source: Public Record Report a problem
    9/25/2018Pending sale$275,000$310/sqft
    Source: Recom Real Estate #4406391 Report a problem
    9/21/2018Listed for sale$275,000$310/sqft
    Source: Recom Real Estate #4406391 Report a problem
    9/17/2018Pending sale$275,000$310/sqft
    Source: Recom Real Estate #4406391 Report a problem
    9/15/2018Price change$275,000-6.7%$310/sqft
    Source: Recom Real Estate #4406391 Report a problem
    9/9/2018Pending sale$294,900$333/sqft
    Source: Recom Real Estate #4406391 Report a problem
    8/31/2018Price change$294,900-1.4%$333/sqft
    Source: Recom Real Estate #4406391 Report a problem
    8/16/2018Price change$299,000-5%$337/sqft
    Source: Recom Real Estate #4406391 Report a problem
    7/25/2018Price change$314,900-3.1%$355/sqft
    Source: Recom Real Estate #4406391 Report a problem
    7/12/2018Listed for sale$325,000+117.4%$367/sqft
    Source: Recom Real Estate #4406391 Report a problem
    11/22/2000Sold$149,500+86.9%$169/sqft
    Source: Public Record Report a problem
    8/30/1999Sold$80,000$90/sqft
    Source: Public Record Report a problem

    Public tax history

    YearProperty taxesTax assessment
    2024$2,118 +24.3%$27,330 -9.8%
    2023$1,703 +3.6%$30,300 +41.5%
    2022$1,644 +3.7%$21,420 -2.8%
    2021$1,586 +2.9%$22,030 +3.1%
    2020$1,541 +13.8%$21,364 -0.7%
    2019$1,354 $21,514 +22.9%
    2018$1,354 +0.3%$17,500
    2017$1,350 +48.6%$17,500 +50.5%
    2016$909 +44.3%$11,630
    2015$630 0%$11,630 +53.4%
    2014$630 -13.6%$7,580
    2013$729 +17.9%$7,580 -12.6%
    2012$618 -2.6%$8,670 +2.4%
    2011$635 +2.2%$8,470 -11.1%
    2010$621 -26.8%$9,530
    2009$847 -0.2%$9,530 -24.9%
    2008$849 -0.9%$12,690
    2007$856 +1.1%$12,690 -0.8%
    2006$847 +4.5%$12,790
    2005$810 +15.9%$12,790 -1%
    2003$699 +1.9%$12,920 +10.6%
    2002$686 $11,680 +30.6%
    2001-- $8,940

    Find assessor info on the county website

    Neighborhood: Athmar Park

    Nearby schools

    GreatSchools rating
    Schools provided by the listing agent
    • Elementary: Goldrick
    • Middle: Kepner
    • High: Abraham Lincoln
    • District: Denver 1

    Source: REcolorado as distributed by MLS GRID. This data may not be complete. We recommend contacting the local school district to confirm school assignments for this home.

    Get a cash offer in 3 minutes
    Find out how much your home could sell for in as little as 3 minutes with a no-obligation cash offer.
    Estimated market value
    $449,400
    Get a cash offer in 3 minutes
    Find out how much your home could sell for in as little as 3 minutes with a no-obligation cash offer.
    Estimated market value
    $449,400