Skip main navigation
Sold
  • Price Unknown

    930 S Cedar St, Ottawa, KS 66067

    3beds
    2,358sqft
    Single Family Residence
    Built in 1925
    0.26 Acres Lot
    $288,900 Zestimate®
    $--/sqft
    $1,877 Estimated rent

    Home value

    $288,900

    $272,000 - $306,000

    $1,877/mo

    Zestimate® history
    Loading
    Loading...

    Owner options

    List your home for rent

    $1,877/mo

    Rent Zestimate®

    Find your next renter with Zillow Rental Manager. Plus, with online applications, you can quickly screen prospective tenants – for free.

    Learn more

    $1,877/mo

    Rent Zestimate®

    Refinance and save

    Refinancing to a lower rate could help reduce your monthly payments and save thousands over the life of the loan.

    See today's rates

    Explore your selling options

    Work with a Zillow partner agent

    Leverage their expertise and Zillow's premium Showcase listings to get your home seen by more buyers.

    Get started

    List with your own agent

    Get your home in front of millions of buyers by listing it on Zillow.

    Learn how to do it

    Sell it yourself

    Take full control of how buyers see your home on Zillow by listing For Sale by Owner (FSBO).

    List your home

    What's special

    Classic architectureClassic eleganceOriginal hardwood floorsAuthentic hardwood floorsBeautifully maintained homePicturesque front porchContemporary comfort
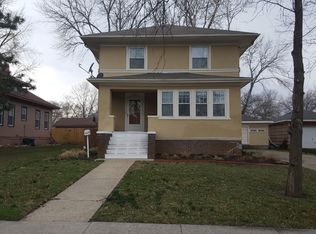
    Historic Elegance Meets Modern Living Discover the perfect blend of classic architecture and contemporary comfort in this stunning 1925 brick home. 3 spacious bedrooms and 2 bathrooms, this property is a testament to timeless craftsmanship and modern-day convenience. Home Highlights: Welcoming Front Porch: Start your mornings or unwind in the evenings on the picturesque front porch that exudes curb appeal and neighborly charm. Expansive Fenced Backyard: Enjoy privacy and peace in the large fenced backyard, ideal for outdoor activities, gardening, or simply soaking up the sun. Authentic Hardwood Floors: Step inside to find original hardwood floors that bring warmth and character to every room. Original Woodwork & Pocket Doors: Admire the intricate woodwork and the classic elegance of pocket doors that add a touch of historical sophistication. Proximity to Education: Located directly across from Ottawa University, this home offers convenience for academic enthusiasts or faculty members. Embrace the opportunity to own a piece of history with this beautifully maintained home that promises a lifestyle of comfort and convenience.

    Zillow last checked:

    Listing updated:

    Listing Provided by:

    Brent Rodina 785-214-9670,

    KW Diamond Partners

    Bought with:

    Michele Sherpy, 00245266

    Prestige Real Estate

    Source: Heartland MLS as distributed by MLS GRID,MLS#: 2476117MLS Logo

    Facts & features

    Interior

    Bedrooms & bathrooms
    • Bedrooms: 3
    • Bathrooms: 2
    • Full bathrooms: 2
    Primary bedroom
    • Level: Second
    • Area: 304 Square Feet
    • Dimensions: 16 x 19
    Bedroom 2
    • Level: Second
    • Area: 156 Square Feet
    • Dimensions: 13 x 12
    Bedroom 3
    • Level: Second
    • Area: 176 Square Feet
    • Dimensions: 16 x 11
    Breakfast room
    • Level: First
    • Area: 121 Square Feet
    • Dimensions: 11 x 11
    Dining room
    • Features: Carpet
    • Level: First
    • Area: 154 Square Feet
    • Dimensions: 11 x 14
    Kitchen
    • Level: First
    • Area: 128 Square Feet
    • Dimensions: 16 x 8
    Living room
    • Level: First
    • Area: 210 Square Feet
    • Dimensions: 15 x 14
    Sun room
    • Features: Carpet
    • Level: Second
    • Area: 165 Square Feet
    • Dimensions: 11 x 15
    Heating
    • Forced Air
    Cooling
    • Electric
    Appliances
    • Laundry: Bedroom Level, Upper Level
    Features
    • Walk-In Closet(s)
    • Flooring: Wood
    • Doors: Storm Door(s)
    • Windows: Storm Window(s)
    • Basement: Full
    • Number of fireplaces: 1
    • Fireplace features: Gas, Hearth Room
    Interior area
    • Total structure area: 2,358
    • Total interior livable area: 2,358 sqft
    • Finished area above ground: 2,358
    • Finished area below ground: 0

    Property

    Parking
    • Parking features: Off Street
    Features
    • Patio & porch: Porch
    • Fencing: Metal
    Lot
    • Size: 0.26 Acres
    • Dimensions: 75 x 150
    • Features: City Lot
    Details
    • Parcel number: 1310102018015.000

    Construction

    Type & style
    • Home type: SingleFamily
    • Architectural style: Traditional
    • Property subtype: Single Family Residence
    Materials
    • Brick
    • Roof: Composition
    Condition
    • Year built: 1925

    Utilities & green energy

    • Sewer: Public Sewer
    • Water: Public

    Community & neighborhood

    Location
    • Region: Ottawa
    • Subdivision: Ottawa

    Other

    Other facts
    • Ownership: Private

    Price history

    DateEventPrice
    5/17/2024Sold--
    Source: Heartland MLS as distributed by MLS GRID #2476117 Report a problem
    4/2/2024Contingent$250,000$106/sqft
    Source: Heartland MLS as distributed by MLS GRID #2476117 Report a problem
    3/28/2024Listed for sale$250,000+14.2%$106/sqft
    Source: Heartland MLS as distributed by MLS GRID #2476117 Report a problem
    2/28/2023Sold--
    Source: Heartland MLS as distributed by MLS GRID #2417761 Report a problem
    1/31/2023Contingent$219,000$93/sqft
    Source: Heartland MLS as distributed by MLS GRID #2417761 Report a problem
    1/26/2023Price change$219,000-4.8%$93/sqft
    Source: Heartland MLS as distributed by MLS GRID #2417761 Report a problem
    1/19/2023Price change$230,000-8%$98/sqft
    Source: Heartland MLS as distributed by MLS GRID #2417761 Report a problem
    1/12/2023Listed for sale$250,000+40.8%$106/sqft
    Source: Heartland MLS as distributed by MLS GRID #2417761 Report a problem
    12/4/2020Sold--
    Source: Heartland MLS as distributed by MLS GRID #45001_2249354 Report a problem
    10/23/2020Pending sale$177,500$75/sqft
    Source: RE/MAX Excel #2249354 Report a problem
    10/22/2020Listed for sale$177,500$75/sqft
    Source: RE/MAX Excel #2249354 Report a problem

    Public tax history

    YearProperty taxesTax assessment
    2024$4,004 +2.8%$26,013 +6.2%
    2023$3,895 +4.2%$24,497 +8%
    2022$3,737 $22,690 +9.6%
    2021-- $20,700 -2.3%
    2020-- $21,194 -3%
    2019$3,920 +2.4%$21,850 +3.3%
    2018$3,829 +4.7%$21,160 +5.4%
    2017$3,656 -0.4%$20,079 -1.7%
    2016$3,670 +4.8%$20,435 +0.5%
    2015$3,501 $20,333 +1.9%
    2014$3,501 $19,963 -0.7%
    2013-- $20,104
    2012-- --
    2011-- --
    2009-- $20,285
    2008-- $20,285

    Find assessor info on the county website

    Neighborhood: 66067

    Nearby schools

    GreatSchools rating
    Schools provided by the listing agent
    • Elementary: Garfield
    • Middle: Ottawa
    • High: Ottawa

    Source: Heartland MLS as distributed by MLS GRID. This data may not be complete. We recommend contacting the local school district to confirm school assignments for this home.

    Get a cash offer in 3 minutes
    Find out how much your home could sell for in as little as 3 minutes with a no-obligation cash offer.
    Estimated market value
    $288,900
    Get a cash offer in 3 minutes
    Find out how much your home could sell for in as little as 3 minutes with a no-obligation cash offer.
    Estimated market value
    $288,900