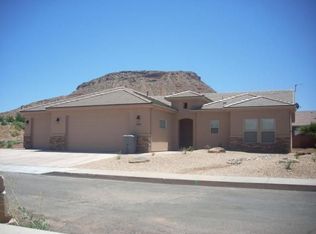
Check out this move in ready 5 bed 3 bath home! 5 Bedrooms + Office | 3 Bathrooms | Main-Level Primary Suite | pet friendly |$3100 rent Welcome home to this stunning, fully updated property tucked away on a peaceful cul-de-sac in Washington. Designed for comfortable, everyday living, this spacious home offers 5 bedrooms plus a dedicated office, 3 bathrooms, and a main-level primary suite for added convenience. Step inside to soaring vaulted ceilings and an open-concept layout that flows effortlessly from room to room. The beautifully remodeled kitchen showcases stylish finishes throughout, complemented by recent upgrades including new flooring, fresh paint, and updated fixtures. Abundant storage, a functional mudroom, and a generous pantry round out the home's thoughtful, livable design. Outside, unwind on the cozy back patio, surrounded by mature trees and lush landscaping a peaceful retreat right in your own backyard. This property also offers exceptional parking and storage: RV parking, a large 2-car garage, and a detached 1-car garage. Now move in ready!! For more information call Red Creek Rentals Century21 Tenant is responsible for all utilities and must have renters insurance
This property is not currently displayed as for sale or rent on Zillow. This may be different from what's on other websites or public sources.