Skip main navigation
Sold for $1,220,000
  • $1,220,000

    930 S Pennsylvania Street, Denver, CO 80209

    4beds
    2,604sqft
    Single Family Residence
    Built in 1900
    4,166 Square Feet Lot
    $1,169,800 Zestimate®
    $469/sqft
    $4,637 Estimated rent

    Home value

    $1,169,800

    $1.09M - $1.25M

    $4,637/mo

    Zestimate® history
    Loading
    Loading...

    Owner options

    List your home for rent

    $4,637/mo

    Rent Zestimate®

    Find your next renter with Zillow Rental Manager. Plus, with online applications, you can quickly screen prospective tenants – for free.

    Learn more

    $4,637/mo

    Rent Zestimate®

    Refinance and save

    $5,656/mo

    Est. payment

    Refinancing to a lower rate could help reduce your monthly payments and save thousands over the life of the loan.

    See today's rates

    $5,656/mo

    Est. payment

    Explore your selling options

    Work with a Zillow partner agent

    Leverage their expertise and Zillow's premium Showcase listings to get your home seen by more buyers.

    Get started

    List with your own agent

    Get your home in front of millions of buyers by listing it on Zillow.

    Learn how to do it

    Sell it yourself

    Take full control of how buyers see your home on Zillow by listing For Sale by Owner (FSBO).

    List your home

    What's special

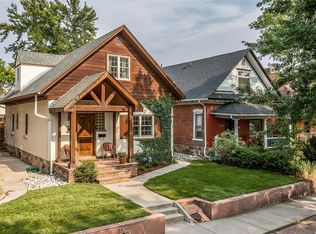
    Beautiful two-story on one of West Wash Park's favorite streets! 4 bay windows flood this Dutch Colonial style home with sunshine. There are gleaming oak floors and many original architectural details such as leaded and wavy glass windows, original trim and fireplace mantel above the original coal burning fireplace surrounded with untouched English tile. This home has been updated for modern living with an ample addition creating a family room on the main level with a large primary bedroom with a walk in closet and its own private bath, above. A separate laundry room with storage and a sunroom adjoin the primary bedroom. The sunroom would make an ideal home office, additional closet or work out area. 2 other bedrooms and an updated hall bath round out this level. The main level has an open floor plan making it well suited to modern lifestyles. The family room is large enough for both a home office and a media area. There is a bedroom in the basement that could have many uses in addition to a bedroom...quiet home office...work out or yoga room...or? There is an additional 832 SF of clean and dry storage space in the older part of the basement. The low maintenance backyard is a great place for pets and play. This home is strategically located just 7 blocks to the park and in close proximity to Light Rail, Whole Foods, the Farmer's Market on South Pearl Street, Sprouts, Roast Coffee and many more shops & restaurants on Old S. Pearl St., South Broadway and Old S. Gaylord St.

    Zillow last checked:

    Listing updated:

    Listed by:

    Shelley Bridge 303-331-4562 shelley@denverhomeshere.com,

    RE/MAX of Cherry Creek,

    The Bridge Team 303-331-4589,

    RE/MAX of Cherry Creek

    Bought with:

    Katie Knowlton, 100088880

    Kentwood Real Estate Cherry Creek

    Source: REcolorado as distributed by MLS GRID,MLS#: 2417557MLS Logo

    Facts & features

    Interior

    Bedrooms & bathrooms
    • Bedrooms: 4
    • Bathrooms: 3
    • Full bathrooms: 1
    • 3/4 bathrooms: 1
    • 1/2 bathrooms: 1
    • Main level bathrooms: 1
    Primary bedroom
    • Level: Upper
    • Area: 207.09 Square Feet
    • Dimensions: 11.7 x 17.7
    Bedroom
    • Level: Upper
    • Area: 144.72 Square Feet
    • Dimensions: 10.8 x 13.4
    Bedroom
    • Level: Upper
    • Area: 104.65 Square Feet
    • Dimensions: 11.5 x 9.1
    Bedroom
    • Description: With Closet And Egress
    • Level: Basement
    • Area: 162.21 Square Feet
    • Dimensions: 11.11 x 14.6
    Primary bathroom
    • Level: Upper
    Bathroom
    • Level: Main
    Bathroom
    • Level: Upper
    Bonus room
    • Description: 832 Sq Ft Crawl Space Not Included In Sq Footage.
    • Level: Basement
    Dining room
    • Level: Main
    • Area: 187.2 Square Feet
    • Dimensions: 15.6 x 12
    Family room
    • Description: Soundproofed Ceilings And Pre-Wiring For Both Home Theater And High-Speed Internet
    • Level: Main
    • Area: 404.98 Square Feet
    • Dimensions: 22.01 x 18.4
    Kitchen
    • Level: Main
    • Area: 90.88 Square Feet
    • Dimensions: 10.02 x 9.07
    Laundry
    • Description: Conveniently Located On The Upper Level
    • Level: Upper
    • Area: 34.72 Square Feet
    • Dimensions: 5.6 x 6.2
    Living room
    • Level: Main
    • Area: 176.85 Square Feet
    • Dimensions: 13.5 x 13.1
    Sun room
    • Description: Just Off The Primary Bedroom
    • Level: Upper
    • Area: 87.42 Square Feet
    • Dimensions: 14.1 x 6.2
    Heating
    • Forced Air, Natural Gas
    Cooling
    • Central Air
    Appliances
    • Included: Dishwasher, Disposal, Dryer, Microwave, Oven, Range, Refrigerator, Self Cleaning Oven, Washer
    Features
    • Butcher Counters, Ceiling Fan(s), Entrance Foyer, Primary Suite, Quartz Counters, Walk-In Closet(s)
    • Flooring: Carpet, Tile, Wood
    • Windows: Bay Window(s), Double Pane Windows, Storm Window(s)
    • Basement: Crawl Space,Finished,Interior Entry
    • Number of fireplaces: 1
    • Fireplace features: Living Room
    • Common walls with other units/homes: No Common Walls
    Interior area
    • Total structure area: 2,604
    • Total interior livable area: 2,604 sqft
    • Finished area above ground: 2,236
    • Finished area below ground: 368

    Property

    Parking
    • Total spaces: 2
    • Parking features: Garage
    • Garage spaces: 1
    • Details: Off Street Spaces: 1
    Features
    • Levels: Two
    • Stories: 2
    • Patio & porch: Deck, Front Porch
    • Exterior features: Private Yard, Rain Gutters
    • Fencing: Partial
    Lot
    • Size: 4,166 Square Feet
    • Features: Level, Near Public Transit
    Details
    • Parcel number: 515619005
    • Zoning: U-SU-B
    • Special conditions: Standard

    Construction

    Type & style
    • Home type: SingleFamily
    • Architectural style: Victorian
    • Property subtype: Single Family Residence
    Materials
    • Brick, Frame
    • Roof: Composition
    Condition
    • Updated/Remodeled
    • Year built: 1900

    Utilities & green energy

    • Sewer: Public Sewer
    • Water: Public
    • Utilities for property: Cable Available, Electricity Connected, Natural Gas Connected

    Community & HOA

    Community
    • Security: Carbon Monoxide Detector(s), Smoke Detector(s)
    • Subdivision: Washington Park
    HOA
    • Has HOA: No
    Location
    • Region: Denver

    Financial & listing details

    • Price per square foot: $469/sqft
    • Tax assessed value: $1,200,800
    • Annual tax amount: $6,080
    • Date on market: 4/24/2025
    • Listing terms: Cash,Conventional,FHA,VA Loan
    • Exclusions: None
    • Ownership: Individual
    • Electric utility on property: Yes
    • Road surface type: Paved

    Price history

    DateEventPrice
    6/2/2025Sold$1,220,000+2.1%$469/sqft
    Source: REcolorado as distributed by MLS GRID #2417557 Report a problem
    4/28/2025Pending sale$1,195,000$459/sqft
    Source: REcolorado as distributed by MLS GRID #2417557 Report a problem
    4/24/2025Listed for sale$1,195,000+59.3%$459/sqft
    Source: REcolorado as distributed by MLS GRID #2417557 Report a problem
    3/29/2025Listing removed$4,800$2/sqft
    Source: Zillow Rentals Report a problem
    2/26/2025Listed for rent$4,800+4.3%$2/sqft
    Source: Zillow Rentals Report a problem
    11/18/2023Listing removed--
    Source: Zillow Rentals Report a problem
    11/13/2023Listed for rent$4,600$2/sqft
    Source: Zillow Rentals Report a problem
    1/20/2018Sold$750,000+2.7%$288/sqft
    Source: Public Record Report a problem
    12/31/2017Pending sale$730,000$280/sqft
    Source: Your Castle Real Estate Inc #8879973 Report a problem
    12/16/2017Price change$730,000-1.4%$280/sqft
    Source: Your Castle Real Estate Inc #8879973 Report a problem
    12/4/2017Pending sale$740,000$284/sqft
    Source: Your Castle Real Estate Inc #8879973 Report a problem
    11/28/2017Price change$740,000-1.3%$284/sqft
    Source: Your Castle Real Estate Inc #8879973 Report a problem
    11/3/2017Price change$749,900-1.3%$288/sqft
    Source: Your Castle Real Estate Inc #8879973 Report a problem
    10/20/2017Price change$759,900-1.3%$292/sqft
    Source: Your Castle Real Estate Inc #8879973 Report a problem
    10/10/2017Price change$769,900-1.3%$296/sqft
    Source: Your Castle Real Estate Inc #8879973 Report a problem
    9/29/2017Price change$779,900-2.5%$300/sqft
    Source: Your Castle Real Estate Inc #8879973 Report a problem
    9/8/2017Price change$799,900-2.3%$307/sqft
    Source: Your Castle Real Estate Inc #8879973 Report a problem
    7/20/2017Price change$819,000-0.1%$315/sqft
    Source: Your Castle Real Estate Inc #8879973 Report a problem
    7/11/2017Price change$819,900-3.5%$315/sqft
    Source: Your Castle Real Estate Inc #8879973 Report a problem
    6/17/2017Listed for sale$849,900+61.9%$326/sqft
    Source: Your Castle Real Estate Inc #8879973 Report a problem
    1/24/2017Sold$525,000-6.2%$202/sqft
    Source: Public Record Report a problem
    1/7/2017Pending sale$559,900$215/sqft
    Source: Innovative Real Estate #9776789 Report a problem
    1/5/2017Listed for sale$559,900$215/sqft
    Source: Innovative Real Estate #9776789 Report a problem

    Public tax history

    YearProperty taxesTax assessment
    2024$5,949 +22.1%$76,770 -4.3%
    2023$4,873 +3.6%$80,220 +30.9%
    2022$4,704 +7.5%$61,280 -2.8%
    2021$4,374 +2.9%$63,040 +6.9%
    2020$4,251 +2.9%$58,944 -0.7%
    2019$4,132 $59,357 +11.1%
    2018$4,132 +26.8%$53,410 +26.4%
    2017$3,260 +31.5%$42,260 +6.5%
    2016$2,479 +32.1%$39,690
    2015$1,877 0%$39,690 +29.9%
    2014$1,878 -12.3%$30,560
    2013$2,140 -10.2%$30,560 -8.6%
    2012$2,383 +28.5%$33,420
    2011$1,855 +2.2%$33,420 +20%
    2010$1,815 +34.7%$27,860
    2009$1,348 -0.2%$27,860 -1%
    2008$1,350 +12.6%$28,140
    2007$1,199 -30%$28,140 +8.8%
    2006$1,713 +2.6%$25,870
    2005$1,670 +47%$25,870 -2.9%
    2003$1,136 -31.3%$26,650 -5.3%
    2002$1,653 $28,130 +45.2%
    2001-- $19,370
    Find assessor info on the county website

    Neighborhood: Washington Park West

    Nearby schools

    GreatSchools rating
    Schools provided by the listing agent
    • Elementary: Lincoln
    • Middle: Grant
    • High: South
    • District: Denver 1

    Source: REcolorado as distributed by MLS GRID. This data may not be complete. We recommend contacting the local school district to confirm school assignments for this home.

    Get a cash offer in 3 minutes
    Find out how much your home could sell for in as little as 3 minutes with a no-obligation cash offer.
    Estimated market value
    $1,169,800
    Get a cash offer in 3 minutes
    Find out how much your home could sell for in as little as 3 minutes with a no-obligation cash offer.
    Estimated market value
    $1,169,800