Close to beaches and attractions. This home has a lot to offer. Fire placed family room, covered farmer's porch, partially finished basement, formal dining room, spacious kitchen, extra wide driveway, tons of storage and closet space. A 34X12 addition was added to accommodate a person in a wheelchair in 2012, with a jacuzzi tub, and a roll in shower. Partially finished basement has 3 additional rooms, office, play room, game room, or use your imagination! Added bonuses include a propane fueled Generac whole house generator, and a 16X12 shed. Improvements include: cedar shingles, new construction windows, new gutters, air conditioning, carpet on second floor in 2021, Interior was freshly painted in 2021(excluding addition.) Under the addition is a 34x12 workshop with double wide doors and a wall of windows, great studio/workshop space for an artist, hobbyist & people who like to tinker. Passing title 5.
Sold for $715,000
$715,000
930 S River St, Marshfield, MA 02050
3beds
2,473sqft
Single Family Residence
Built in 1987
0.46 Acres Lot
$831,900 Zestimate®
$289/sqft
$3,489 Estimated rent
Home value
$831,900
$782,000 - $890,000
$3,489/mo
Zestimate® history
Owner options
List your home for rent
$3,489/mo
Rent Zestimate®
Find your next renter with Zillow Rental Manager. Plus, with online applications, you can quickly screen prospective tenants – for free.
$3,489/mo
Rent Zestimate®
Refinance and save
$4,714/mo
Est. payment
Refinancing to a lower rate could help reduce your monthly payments and save thousands over the life of the loan.
$4,714/mo
Est. payment
Explore your selling options
Work with a Zillow partner agent
Leverage their expertise and Zillow's premium Showcase listings to get your home seen by more buyers.
Get startedList with your own agent
Get your home in front of millions of buyers by listing it on Zillow.
Learn how to do itSell it yourself
Take full control of how buyers see your home on Zillow by listing For Sale by Owner (FSBO).
List your homeWhat's special
Fire placed family roomAir conditioningRoll in showerFormal dining roomExtra wide drivewaySalty ocean airPlay room
Zillow last checked:
Listing updated:
Listed by:
Lenny Rowe 781-264-7616,
Brant Rock Realty 781-837-4400
Bought with:
Kathleen Duffy
William Raveis R.E. & Home Services
Source: MLS PIN,MLS#: 73217047
Facts & features
Interior
Bedrooms & bathrooms
- Bedrooms: 3
- Bathrooms: 3
- Full bathrooms: 3
Primary bedroom
- Features: Bathroom - Full, Skylight, Flooring - Hardwood, French Doors, Handicap Accessible
- Level: First
- Area: 264
- Dimensions: 22 x 12
Bedroom 2
- Features: Skylight, Flooring - Wall to Wall Carpet, Closet - Double
- Level: Second
- Area: 165
- Dimensions: 15 x 11
Bedroom 3
- Features: Flooring - Wall to Wall Carpet
- Level: Second
- Area: 180
- Dimensions: 18 x 10
Primary bathroom
- Features: Yes
Bathroom 1
- Features: Bathroom - Full, Handicap Accessible, Jacuzzi / Whirlpool Soaking Tub
- Level: First
- Area: 144
- Dimensions: 12 x 12
Bathroom 2
- Features: Dryer Hookup - Electric, Washer Hookup
- Level: First
- Area: 72
- Dimensions: 12 x 6
Bathroom 3
- Level: Second
- Area: 64
- Dimensions: 8 x 8
Dining room
- Features: Flooring - Hardwood
- Level: First
- Area: 132
- Dimensions: 12 x 11
Family room
- Features: Flooring - Hardwood
- Level: First
- Area: 196
- Dimensions: 14 x 14
Kitchen
- Level: First
- Area: 156
- Dimensions: 13 x 12
Living room
- Features: Flooring - Hardwood
- Level: First
- Area: 264
- Dimensions: 22 x 12
Office
- Features: Flooring - Wall to Wall Carpet
- Level: Second
- Area: 143
- Dimensions: 13 x 11
Heating
- Baseboard, Oil
Cooling
- Central Air
Appliances
- Included: Water Heater, Range, Dishwasher, Refrigerator, Washer, Dryer
- Laundry: First Floor
Features
- Closet, Office, Play Room, Game Room
- Flooring: Vinyl, Carpet, Hardwood, Flooring - Wall to Wall Carpet
- Basement: Full,Partially Finished,Walk-Out Access,Interior Entry
- Number of fireplaces: 1
- Fireplace features: Family Room
Interior area
- Total structure area: 2,473
- Total interior livable area: 2,473 sqft
Property
Parking
- Total spaces: 6
- Parking features: Off Street, Paved
- Uncovered spaces: 6
Accessibility
- Accessibility features: Accessible Entrance
Features
- Patio & porch: Porch, Covered
- Exterior features: Porch, Covered Patio/Deck
- Fencing: Fenced/Enclosed
- Waterfront features: Bay, Harbor, Ocean, 1 to 2 Mile To Beach, Beach Ownership(Private, Public)
Lot
- Size: 0.46 Acres
- Features: Cleared
Details
- Additional structures: Workshop
- Parcel number: 1072835
- Zoning: R-2
Construction
Type & style
- Home type: SingleFamily
- Architectural style: Cape
- Property subtype: Single Family Residence
Materials
- Foundation: Concrete Perimeter
Condition
- Year built: 1987
Utilities & green energy
- Electric: Circuit Breakers
- Sewer: Private Sewer
- Water: Public
Community & HOA
HOA
- Has HOA: No
Location
- Region: Marshfield
Financial & listing details
- Price per square foot: $289/sqft
- Tax assessed value: $659,400
- Annual tax amount: $6,851
- Date on market: 12/9/2025
- Listing terms: Contract
- Exclusions: All Appliances As Seen, As Shown, Except For Freezer In Basement, Included.
Price history
| Date | Event | Price |
|---|---|---|
| 6/24/2024 | Sold | $715,000-4.5%$289/sqft |
Source: MLS PIN #73217047 Report a problem | ||
| 4/19/2024 | Price change | $749,000-1.1%$303/sqft |
Source: MLS PIN #73217047 Report a problem | ||
| 3/27/2024 | Listed for sale | $757,000+356%$306/sqft |
Source: MLS PIN #73217047 Report a problem | ||
| 8/17/1993 | Sold | $166,000-9.5%$67/sqft |
Source: Public Record Report a problem | ||
| 1/13/1988 | Sold | $183,450$74/sqft |
Source: Public Record Report a problem | ||
Public tax history
| Year | Property taxes | Tax assessment |
|---|---|---|
| 2025 | $7,072 +3.2% | $714,300 +8.3% |
| 2024 | $6,851 +2.7% | $659,400 +11.9% |
| 2023 | $6,672 +5.2% | $589,400 +20.4% |
| 2022 | $6,340 +5% | $489,600 +6.9% |
| 2021 | $6,040 +3.1% | $457,900 +4.2% |
| 2020 | $5,856 +3.4% | $439,300 +3.8% |
| 2019 | $5,664 +2.9% | $423,300 +2.8% |
| 2018 | $5,506 +5.9% | $411,800 +8.7% |
| 2017 | $5,199 +4.2% | $378,900 +5.4% |
| 2016 | $4,988 +4.4% | $359,400 |
| 2015 | $4,776 +7.2% | $359,400 +7.2% |
| 2014 | $4,455 +22.1% | $335,200 +12.2% |
| 2013 | $3,648 +1.5% | $298,800 -2.2% |
| 2012 | $3,594 +1.4% | $305,600 -2.6% |
| 2011 | $3,543 +5.8% | $313,800 +0.8% |
| 2010 | $3,348 +3.1% | $311,400 -4.2% |
| 2009 | $3,246 -6.8% | $324,900 -18.7% |
| 2008 | $3,483 -0.7% | $399,400 -7.4% |
| 2007 | $3,509 +9.3% | $431,100 +11.6% |
| 2006 | $3,210 +6% | $386,300 +23.9% |
| 2004 | $3,029 +2% | $311,900 +18.3% |
| 2003 | $2,971 +4.8% | $263,600 +18.2% |
| 2002 | $2,836 +25.3% | $223,100 +50.8% |
| 1998 | $2,263 | $147,900 |
Find assessor info on the county website
Neighborhood: 02050
Nearby homes
- $747,3003 bd2 ba1.6k sqft920 S River St, Marshfield, MA 02050Off Market
- $833,1004 bd2 ba1.7k sqft910 S River St, Marshfield, MA 02050Off Market
- $809,7003 bd2 ba1.4k sqft940 S River St, Marshfield, MA 02050Off Market
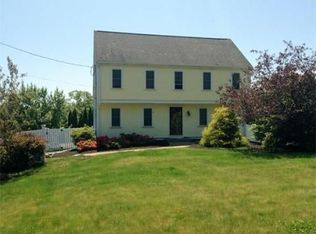
- $786,0003 bd1 ba1.8k sqft900 S River St, Marshfield, MA 02050Off Market
- $589,2002 bd1 ba660 sqft937 S River St, Marshfield, MA 02050Off Market
- $852,1003 bd2 ba1.6k sqft927 S River St, Marshfield, MA 02050Off Market
- $829,8004 bd3 ba1.7k sqft6 Peregrine White Dr, Marshfield, MA 02050Off Market
- $745,0003 bd3 ba1.9k sqft947 S River St, Marshfield, MA 02050Off Market
Nearby schools
GreatSchools rating
- 8/10South River Elementary SchoolGrades: K-5Distance: 1.8 mi
- 6/10Furnace Brook Middle SchoolGrades: 6-8Distance: 2.4 mi
- 8/10Marshfield High SchoolGrades: 9-12Distance: 2.5 mi
Schools provided by the listing agent
- Elementary: South River
- Middle: Furnace Brook
- High: Marshfield High
Source: MLS PIN. This data may not be complete. We recommend contacting the local school district to confirm school assignments for this home.
Get a cash offer in 3 minutes
Find out how much your home could sell for in as little as 3 minutes with a no-obligation cash offer.
Estimated market value
$831,900
Get a cash offer in 3 minutes
Find out how much your home could sell for in as little as 3 minutes with a no-obligation cash offer.
Estimated market value
$831,900
- Massachusetts
- Plymouth County
- Marshfield
- 02050
- 930 S River St
