Skip main navigation
Sold for $409,900
  • $409,900

    930 Shaver Dr, Talbott, TN 37877

    3beds
    2,232sqft
    Single Family Residence, Residential
    Built in 1999
    1.14 Acres Lot
    $415,000 Zestimate®
    $184/sqft
    $2,105 Estimated rent

    Home value

    $415,000

    $303,000 - $569,000

    $2,105/mo

    Zestimate® history
    Loading
    Loading...

    Owner options

    List your home for rent

    $2,105/mo

    Rent Zestimate®

    Find your next renter with Zillow Rental Manager. Plus, with online applications, you can quickly screen prospective tenants – for free.

    Learn more

    $2,105/mo

    Rent Zestimate®

    Refinance and save

    $2,352/mo

    Est. payment

    Refinancing to a lower rate could help reduce your monthly payments and save thousands over the life of the loan.

    See today's rates

    $2,352/mo

    Est. payment

    Explore your selling options

    Work with a Zillow partner agent

    Leverage their expertise and Zillow's premium Showcase listings to get your home seen by more buyers.

    Get started

    List with your own agent

    Get your home in front of millions of buyers by listing it on Zillow.

    Learn how to do it

    Sell it yourself

    Take full control of how buyers see your home on Zillow by listing For Sale by Owner (FSBO).

    List your home

    What's special

    Cozy gas log fireplaceWalk-in closetLarge en-suite bathAbove-ground poolQuiet cul-de-sacCathedral ceilingsTrey ceiling
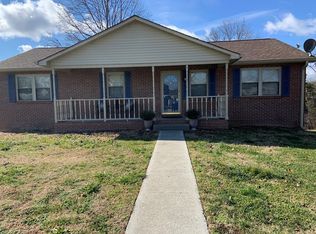
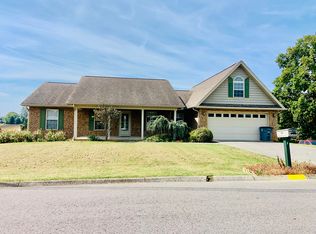
    MOVE IN READY! This well-maintained 2,232 sq ft, 3BR/2BA home is located on 1.14 acres in a quiet cul-de-sac in West Hamblen County between Morristown and Jefferson City. The main level features an open-concept living area with cathedral ceilings and a cozy gas log fireplace, flowing into the kitchen area for easy entertaining. The large primary bedroom is conveniently located on the main level and includes a trey ceiling and large en-suite bath with double vanity and a walk-in closet. There are two additional bedrooms with ample living space, one with a walk-in closet. The finished basement has a spacious family room and an extra room that can serve as an office or additional storage and a spacious 2-car garage. Outdoor amenities of the home include an above-ground pool with a newer deck for entertaining friends and family and a hookup for your camper or RV. Since 2021, all of the kitchen appliances have been replaced and will convey with the purchase. The HVAC unit (indoor and outdoor systems) was replaced in 2020 and the shingle roof is only four years old. This home is updated and move-in ready and combines functional space with a private, peaceful setting, along with wildlife who visit frequently! Convenient to local shopping, restaurants, medical facilities, this home won't last long. Spacious living without the hefty price tag, schedule your showing today!

    Zillow last checked:

    Listing updated:

    Listed by:

    Debbie Edwards 865-801-5262,

    EXIT Realty of the Smokies

    Bought with:

    Non Member

    Non Member - Sales

    Source: Lakeway Area AOR,MLS#: 710648MLS Logo

    Facts & features

    Interior

    Bedrooms & bathrooms
    • Bedrooms: 3
    • Bathrooms: 2
    • Full bathrooms: 2
    • Main level bathrooms: 2
    • Main level bedrooms: 3
    Heating
    • Central
    Cooling
    • Ceiling Fan(s), Central Air
    Appliances
    • Included: Dishwasher, Electric Range, Electric Water Heater, Microwave, Refrigerator
    • Laundry: Laundry Room, Main Level
    Features
    • Double Vanity, High Speed Internet, Vaulted Ceiling(s), Walk-In Closet(s)
    • Flooring: Luxury Vinyl, Tile
    • Windows: Blinds, Double Pane Windows, Window Coverings
    • Basement: Partially Finished,Walk-Out Access
    • Number of fireplaces: 1
    • Fireplace features: Gas Log, Living Room
    Interior area
    • Total structure area: 2,964
    • Total interior livable area: 2,232 sqft
    • Finished area above ground: 1,482
    • Finished area below ground: 750

    Property

    Parking
    • Total spaces: 2
    • Parking features: Garage - Attached
    • Attached garage spaces: 2
    Features
    • Patio & porch: Covered, Deck, Front Porch
    • Exterior features: Rain Gutters, RV Hookup
    • Has private pool: Yes
    • Pool features: Above Ground
    Lot
    • Size: 1.14 Acres
    • Dimensions: 195 x 280 x IRR
    • Features: Back Yard, Cul-De-Sac, Gentle Sloping, Landscaped, Private
    Details
    • Parcel number: 047O G 03200 000

    Construction

    Type & style
    • Home type: SingleFamily
    • Architectural style: Ranch
    • Property subtype: Single Family Residence, Residential
    Materials
    • Brick, Vinyl Siding
    • Roof: Shingle
    Condition
    • New construction: No
    • Year built: 1999

    Utilities & green energy

    • Electric: 220 Volts in Laundry, Circuit Breakers
    • Sewer: Septic Tank
    • Water: Public
    • Utilities for property: Electricity Connected, Water Connected, Fiber Internet

    Community & neighborhood

    Location
    • Region: Talbott
    • Subdivision: Beacon Hills

    HOA & financial

    HOA
    • Has HOA: Yes
    • HOA fee: $40 annually
    • Services included: Other
    • Association name: Beacon Hills Association

    Other

    Other facts
    • Road surface type: Paved

    Price history

    DateEventPrice
    5/6/2026Sold$409,900$184/sqft
    Source: Lakeway Area AOR #710648 Report a problem
    4/5/2026Pending sale$409,900$184/sqft
    Source: EXIT Realty broker feed #710648 Report a problem
    3/17/2026Contingent$409,900$184/sqft
    Source: EXIT Realty broker feed #710648 Report a problem
    3/17/2026Pending sale$409,900$184/sqft
    Source: East Tennessee Realtors #1331902 Report a problem
    3/9/2026Listed for sale$409,900+107%$184/sqft
    Source: East Tennessee Realtors #1331902 Report a problem
    2/15/2019Sold$198,000-5.7%$89/sqft
    Source: Lakeway Area AOR #581281 Report a problem
    12/11/2018Pending sale$209,900$94/sqft
    Source: ELITE REALTY GROUP #581281 Report a problem
    12/3/2018Listed for sale$209,900+18.6%$94/sqft
    Source: ELITE REALTY GROUP #581281 Report a problem
    6/26/2007Sold$177,000+71.8%$79/sqft
    Source: Public Record Report a problem
    8/19/2002Sold$103,000+784.1%$46/sqft
    Source: Public Record Report a problem
    4/2/1996Sold$11,650$5/sqft
    Source: Public Record Report a problem

    Public tax history

    YearProperty taxesTax assessment
    2025$1,205 +22.1%$82,000 +63.6%
    2024$987 $50,125
    2023$987 $50,125
    2022$987 $50,125
    2021$987 $50,125
    2020$987 +8.8%$50,125 +17.6%
    2019$908 $42,625
    2018$908 0%$42,625
    2017$908 $42,625
    2016$908 +15.1%$42,625
    2015$789 $42,625
    2014-- $42,625 -4.6%
    2013-- $44,675
    2011$826 $44,675
    2010$826 $44,675
    2009-- $44,675 +43%
    2008$688 $31,250
    2007$688 +4.8%$31,250
    2006$656 $31,250
    2005$656 -11%$31,250
    2004$738 +4.9%$31,250 +4.9%
    2003$703 $29,800 0%
    2001-- $29,812 -75%
    2000-- $119,249

    Find assessor info on the county website

    Neighborhood: 37877

    Nearby schools

    GreatSchools rating
    Get pre-qualified for a loan
    At Zillow Home Loans, we can pre-qualify you in as little as 5 minutes with no impact to your credit score.

    An equal housing lender. NMLS #10287.