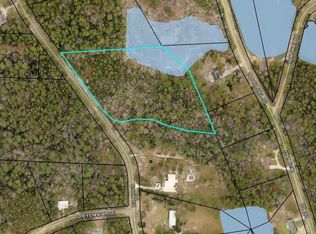
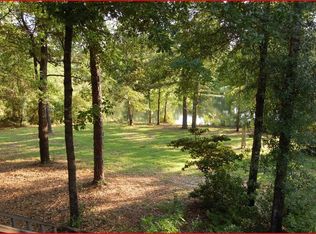
$10,000 towards buyers closing costs! RV PARKING! Welcome home to this spacious 3-bedroom, 3-bath waterfront retreat situated on 3.15 acres, offering the perfect blend of comfort, functionality, and room to spread out. One of the standout features is the expansive sunroom with impressive water views, creating an incredible space to relax, entertain, or simply enjoy the scenery year-round.
This home also offers a Florida room/hot tub room (not included in square footage), dedicated office, and formal dining area. The kitchen is designed with both style and function in mind, featuring granite countertops, a gas stove, abundant cabinetry, and plenty of workspace.
The expansive primary suite provides a stand-up shower, soaking tub, separate vanities, and two walk-in closets. Even the laundry room offers a unique bonus with its own separate stand-up shower, adding extra convenience for everyday living.
Step outside and enjoy the peaceful waterfront setting from the large covered porch, perfect for morning coffee, evening sunsets, and outdoor entertaining. For those needing serious storage, workspace, or room for hobbies and equipment, the sellers have also added an impressive 30' x 40' workshop with 12' x 12' doors.
With waterfront views, generous indoor and outdoor living spaces, and a substantial workshop, this property offers a rare combination of space, versatility, and waterfront living. 2 KAYAKS, 12 FOOT JON BOAT w/TROLLING MOTOR, and 42 INCH JOHN DEER LAWNMOWER TO CONVEY!
For sale
Price cut: $2.5K (8/31)
$672,500
930 Sioux Cir, Crestview, FL 32536
3beds
3,155sqft
Single Family Residence
Built in 1996
3.15 Acres Lot
$654,100 Zestimate®
$213/sqft
$-- HOA
What's special
Gas stoveDedicated officePlenty of workspaceExpansive primary suiteWaterfront viewsFormal dining areaAbundant cabinetry
- 43 days
- 734
- 57
Zillow last checked:
Listing updated:
Listed by:
Caudill Home Team 850-974-6391,
Keller Williams Realty Cview
Source: ECAOR,MLS#: 1010173
Facts & features
Interior
Bedrooms & bathrooms
- Bedrooms: 3
- Bathrooms: 3
- Full bathrooms: 3
Primary bedroom
- Level: First
- Area: 238 Square Feet
- Dimensions: 17 x 14
Primary bedroom
- Level: First
- Area: 132 Square Feet
- Dimensions: 12 x 11
Bedroom
- Level: First
- Area: 144 Square Feet
- Dimensions: 12 x 12
Bedroom
- Level: First
- Area: 169 Square Feet
- Dimensions: 13 x 13
Bathroom
- Level: First
- Area: 15 Square Feet
- Dimensions: 5 x 3
Breakfast room
- Level: First
- Area: 136 Square Feet
- Dimensions: 17 x 8
Dining room
- Level: First
- Area: 154 Square Feet
- Dimensions: 14 x 11
Foyer
- Level: First
- Area: 60 Square Feet
- Dimensions: 10 x 6
Garage
- Level: First
- Area: 480 Square Feet
- Dimensions: 24 x 20
Great room
- Level: First
- Area: 624 Square Feet
- Dimensions: 26 x 24
Kitchen
- Level: First
- Area: 238 Square Feet
- Dimensions: 17 x 14
Laundry
- Level: First
- Area: 132 Square Feet
- Dimensions: 12 x 11
Living room
- Level: First
- Area: 380 Square Feet
- Dimensions: 20 x 19
Sitting room
- Level: First
- Area: 100 Square Feet
- Dimensions: 10 x 10
Sun room
- Level: First
- Area: 240 Square Feet
- Dimensions: 16 x 15
Heating
- Natural Gas
Cooling
- Gas
Appliances
- Included: Microwave, Gas Water Heater
- Laundry: Washer/Dryer Hookup
Features
- Breakfast Bar, Crown Molding, Vaulted Ceiling(s), Recessed Lighting, Pantry, Split Bedroom, Wet Bar
- Flooring: Hardwood, Tile
- Windows: Double Pane Windows
- Has fireplace: Yes
- Common walls with other units/homes: No Common Walls
Interior area
- Total structure area: 3,155
- Total interior livable area: 3,155 sqft
Property
Parking
- Total spaces: 10
- Parking features: Detached, Oversized, RV Access/Parking
- Has attached garage: Yes
Features
- Stories: 1
- Patio & porch: Deck, Covered, Porch
- Exterior features: Private Yard
- Has view: Yes
- View description: Pond
- Has water view: Yes
- Water view: Pond
- Waterfront features: Pond
Lot
- Size: 3.15 Acres
- Dimensions: 326 x 404 x 416 x 369
- Features: Within 1/2 Mile to Water
Details
- Additional structures: Workshop, Yard Building
- Parcel number: 013N24000000010470
- Zoning description: Resid Single Family
Construction
Type & style
- Home type: SingleFamily
- Architectural style: Ranch
- Property subtype: Single Family Residence
Materials
- Brick, Trim Vinyl
- Foundation: Slab
- Roof: Shingle
Condition
- Construction Complete
- New construction: No
- Year built: 1996
Utilities & green energy
- Sewer: Septic Tank
- Water: Public
Community & HOA
Community
- Security: Smoke Detector(s)
- Subdivision: KENNEDY LAKES NORTH
Location
- Region: Crestview
Financial & listing details
- Price per square foot: $213/sqft
- Tax assessed value: $588,433
- Annual tax amount: $5,332
- Date on market: 8/19/2026
- Road surface type: Paved
Estimated market value
$654,100
$621,000 - $687,000
$2,743/mo
Price history
| Date | Event | Price |
|---|---|---|
| 8/31/2026 | Price change | $672,500-0.4%$213/sqft |
Source:  ECAOR #1010173 Report a problem ECAOR #1010173 Report a problem | ||
| 8/19/2026 | Listed for sale | $675,000+25%$214/sqft |
Source: ECAOR #1010173 Report a problem | ||
| 1/14/2022 | Sold | $540,000$171/sqft |
Source: ECAOR #883704 Report a problem | ||
| 12/8/2021 | Pending sale | $540,000$171/sqft |
Source: ECAOR #883704 Report a problem | ||
| 11/9/2021 | Listed for sale | $540,000$171/sqft |
Source: ECAOR #883704 Report a problem | ||
| 11/7/2021 | Pending sale | $540,000$171/sqft |
Source: ECAOR #883704 Report a problem | ||
| 10/13/2021 | Listed for sale | $540,000+25.6%$171/sqft |
Source: ECAOR #883704 Report a problem | ||
| 8/31/2017 | Sold | $430,000-4.4%$136/sqft |
Source: ECAOR #780083 Report a problem | ||
| 7/25/2017 | Listed for sale | $449,900-17.4%$143/sqft |
Source: Elite Real Estate Services of NWFL LLC #780083 Report a problem | ||
| 5/10/2014 | Listing removed | $545,000$173/sqft |
Source: ANDRE' & ASSOCIATES REALTY, INC. #703333 Report a problem | ||
| 4/16/2014 | Price change | $545,000-0.9%$173/sqft |
Source: ANDRE' & ASSOCIATES REALTY, INC. #703333 Report a problem | ||
| 11/13/2013 | Listed for sale | $549,899$174/sqft |
Source: ANDRE' & ASSOCIATES REALTY, INC. #608012 Report a problem | ||
Public tax history
| Year | Property taxes | Tax assessment |
|---|---|---|
| 2025 | $5,332 -0.4% | $588,433 -0.3% |
| 2024 | $5,352 -3.1% | $590,227 -2.1% |
| 2023 | $5,521 -1% | $602,847 +7.2% |
| 2022 | $5,579 +32.5% | $562,304 +38.2% |
| 2021 | $4,211 +8.3% | $406,739 +9.4% |
| 2020 | $3,890 +4.9% | $371,767 +6.9% |
| 2019 | $3,706 +2.4% | $347,900 +4% |
| 2018 | $3,619 | $334,439 +14.8% |
| 2017 | $3,619 +3551.8% | $291,437 +3.2% |
| 2016 | $99 | $282,268 +0.7% |
| 2015 | $99 | $280,306 +0.8% |
| 2014 | $99 | $278,081 +1.5% |
| 2013 | -- | $273,971 +1.7% |
| 2012 | -- | $269,391 +3% |
| 2011 | -- | $261,545 +1.5% |
| 2010 | -- | $257,680 +2.7% |
| 2009 | -- | $250,906 +6.3% |
| 2008 | -- | $236,094 +3% |
| 2007 | -- | $229,217 +2.5% |
| 2006 | -- | $223,626 +3% |
| 2005 | -- | $217,113 +3% |
| 2004 | -- | $210,789 +1.9% |
| 2003 | -- | $206,859 +2.4% |
| 2002 | -- | $202,011 +1.6% |
| 2001 | -- | $198,830 |
Find assessor info on the county website
Monthly payment
Est. payment
Payment breakdown
Explore the cost of this home by adjusting the details. Changes won't be saved.Climate risks
Neighborhood: 32536
Nearby schools
Schools provided by the listing agent
- Elementary: Northwood
- Middle: Davidson
- High: Crestview
Source: ECAOR. This data may not be complete. We recommend contacting the local school district to confirm school assignments for this home.
Similar homes
- $675,0005 bd4 ba3.6k sqft122 Old South Dr, Crestview, FL 32536For Sale
 MLS ID #1004977, Kendra D Hart, Keller Williams Realty Nville. ECAOR
 - $674,9004 bd4 ba4.5k sqft115 Steves Pl, Crestview, FL 32536For Sale
 MLS ID #1008780, Jacob C Raszewski, EXP Realty LLC. ECAOR
 - $574,9775 bd3 ba2.5k sqft212 Kirkwood Run, Crestview, FL 32536For Sale
 MLS ID #1011191, The Tessa Savoy Team, Coldwell Banker Realty. ECAOR
 - $--4 bd3 ba3k sqft808 Silver Tip Trl, Crestview, FL 32536AuctionServiceLink Auction
- $400,0004 bd3 ba2.7k sqft5644 Old Bethel Rd, Crestview, FL 32536For SaleMLS ID #994841, Tomasz A Bielenin, RE/MAX Agency One. ECAOR
- $609,0004 bd3 ba2.8k sqft5528 Frontier Dr, Crestview, FL 32536For SaleMLS ID #1008380, The Tessa Savoy Team, Coldwell Banker Realty. ECAOR
- $595,0003 bd3 ba1.9k sqft108 Creek Dr, Crestview, FL 32536For SaleMLS ID #1008457, Marisela F Molnar, ERA American Real Estate. ECAOR
- $519,9005 bd3 ba2.9k sqft110 Eagle Ct, Crestview, FL 32539For SaleMLS ID #1004288, Tracy L McFarland, World Impact Real Estate. ECAOR
- $549,0004 bd3 ba2.5k sqft3687 Airport Rd, Crestview, FL 32539For SaleMLS ID #998169, Wanda G Roberts, Wanda G Roberts Realty LLC. ECAOR
- $595,0003 bd2 ba1.7k sqft5570 Mount Olive Rd, Crestview, FL 32539For SaleMLS ID #1010179, Kayla N Stack, 1st Class Panhandle. ECAOR
- $389,9003 bd2 ba2k sqft4962 Antioch Rd, Crestview, FL 32536For SaleMLS ID #1011821, Nicole K Stott, Realty ONE Group Emerald Coast. ECAOR
- $390,8654 bd3 ba2.6k sqft5925 Wind Trace Rd, Crestview, FL 32536For SaleMLS ID #1010508, The Tessa Savoy Team, Coldwell Banker Realty. ECAOR
- $379,9004 bd3 ba2.9k sqft6070 Dogwood Dr W, Crestview, FL 32536For SaleMLS ID #988772, Cheryl J Songster, Spence Properties. ECAOR
- $439,9004 bd4 ba3k sqft110 Overview Dr, Crestview, FL 32539For SaleMLS ID #1011851, Your House Team, RE/MAX Agency One. ECAOR
- $400,0004 bd3 ba2.8k sqft2652 Paddock Cir, Crestview, FL 32536For SaleMLS ID #1007070, Debbie K Lewis, ERA American Real Estate. ECAOR
- $365,0004 bd2 ba2.1k sqft2182 Hagood Loop, Crestview, FL 32536For SaleMLS ID #999336, The Proper Group, Coldwell Banker Realty. ECAOR
- $635,0004 bd4 ba3k sqft4572 Ashton Cir, Crestview, FL 32536For SaleMLS ID #1006520, Peter Dinh, Real Broker LLC. ECAOR
