Perched in a remarkably private setting on Snow King Mountain, this charming mountain retreat borders the National Forest and offers immediate access to the extensive trail systems of the Snow King Ski Area and Cache Creek directly from the property. Hiking, mountain biking, skiing, snowmobiling, and year-round recreation begin right out the back door, while downtown Jackson remains just minutes away.
Set high on the wooded hillside of Snow King Mountain, 930 Snow King Drive occupies a rare in-town position where elevation, privacy, and true Teton Views converge. Sited on a .67-acre lot, the property is laid out for a large future expansion of at least 4 bedrooms, and there could also be a large basement with an entire window wall looking out through the trees to a lower terrace that has a fun sized pond/pool already constructed. There is also room on the property for a large 2 car garage with a separate complete living space on the second floor offering Teton views. The existing home could serve as the kitchen and living core of an expanded residence, or be reimagined entirely in a Mountain Modern design given the abundance of existing windows and natural light.
The original owner and builder is a local contractor with over 40 years working in Teton County. He planned for this adorable Victorian style residence to someday be converted to a 5,000 square foot plus family home from the start and that vision is embedded in every aspect of the site layout and structure.
This is a rare in-town setting with Teton views elevated above the rooftops of town, framed by mature Douglas Fir trees, and capturing forest and mountain light with a sense of retreat that feels distinct within the town limits while remaining closely connected to the community below. The property has been steadily worked on and improved through the years while the home has not been lived in for 20 years but used as an executive office and a serene place to go think and plan.
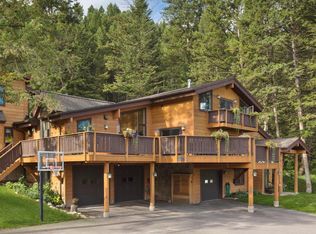
The current residence is thoughtfully scaled, cute and full of character. There is 1,000 square feet of clear Redwood decking that blends right into the forest floor. The windows and doors create an open concept floor plan that welcomes the outdoors to the interior of the home. The upstairs has a large kitchen, dining, living area all with vaulted wood ceilings and a large wood burning stone fireplace. The downstairs has a bedroom and bathroom with a flexible floor plan that includes a downstairs family room easily converted to a second bedroom or sleeping area - creating an ideal in-town retreat, guest residence, or a peaceful mountain escape. Framed by mature Douglas Fir trees in a stunning natural setting the home captures expansive Teton views and a rare sense of seclusion so close to town in one of Jacksons most desirable hill side neighborhoods. With direct proximity to Snow King Mountain and the property adjoining protected public lands, this is a uniquely appealing opportunity for those seeking privacy, recreation, and effortless access to the best of Jackson Hole.
For sale
$3,950,000
930 Snow King Dr, Jackson, WY 83001
1beds
1,426sqft
:
Get pre-qualified$23,876/mo
Single Family Residence, Residential
Built in 1990
0.67 Acres Lot
$-- Zestimate®
$2,770/sqft
$-- HOA
What's special
Borders the national forestCaptures expansive teton viewsAdorable victorian style residence
- 58 days |
- 626 |
- 15 |
Zillow last checked:
Listing updated:
Listed by:
Brett D. Frantz 307-690-4150,
Jackson Hole Sotheby's International Realty
Source: TBOR,MLS#: 26-1293
Facts & features
Interior
Bedrooms & bathrooms
- Bedrooms: 1
- Bathrooms: 1
- Full bathrooms: 1
Heating
- Electric Baseboard
Cooling
- None
Features
- High Speed Internet
- Flooring: Fir
- Basement: None
Interior area
- Total structure area: 1,426
- Total interior livable area: 1,426 sqft
- Finished area above ground: 713
- Finished area below ground: 0
Property
Parking
- Parking features: Gravel
Features
- Patio & porch: Deck
- Exterior features: Balcony
- Has spa: Yes
- Spa features: Hot Tub
- Has view: Yes
- View description: Valley, Grand Teton View, Teton View, Mountain(s), Scenic
Lot
- Size: 0.67 Acres
- Features: Many Trees, Year Round Access, Ski in/out, Adjacent Pub Land, Forest Access, Corner Lot
Details
- Additional structures: Storage
- Parcel number: 22411634404048
- Zoning description: Single Family
Construction
Type & style
- Home type: SingleFamily
- Property subtype: Single Family Residence, Residential
Materials
- Stone, Wood Siding, Stick Built On Site
- Roof: Shake
Condition
- Year built: 1990
Utilities & green energy
- Sewer: Public Sewer
- Water: Public
Community & HOA
Community
- Subdivision: Snow King Estates
HOA
- Has HOA: No
Location
- Region: Jackson
Financial & listing details
- Price per square foot: $2,770/sqft
- Tax assessed value: $1,396,208
- Annual tax amount: $7,600
- Date on market: 6/16/2026
- Electric utility on property: Yes
- Road surface type: Paved
Estimated market value
Not available
Estimated sales range
Not available
Not available
Price history
| Date | Event | Price |
|---|---|---|
| 5/28/2026 | Listed for sale | $3,950,000$2,770/sqft |
Source:  TBOR #26-1293 Report a problem TBOR #26-1293 Report a problem | ||
Public tax history
| Year | Property taxes | Tax assessment |
|---|---|---|
| 2025 | $7,600 -25.9% | $132,640 -27.4% |
| 2024 | $10,252 +2.9% | $182,755 +3.1% |
| 2023 | $9,967 +19.7% | $177,258 +19.2% |
| 2022 | $8,324 +23.8% | $148,695 +26% |
| 2021 | $6,723 +10.2% | $117,998 +8.3% |
| 2020 | $6,100 +11811% | $108,963 +13% |
| 2019 | $51 -98.4% | $96,416 +2.1% |
| 2018 | $3,254 | $94,448 +8.9% |
| 2017 | $3,254 | $86,740 +1.3% |
| 2016 | $3,254 | $85,601 +12.8% |
| 2015 | $3,254 | $75,879 +34.9% |
| 2014 | $3,254 | $56,251 |
| 2013 | $3,254 | $56,251 +18.8% |
| 2012 | -- | $47,333 -26.1% |
| 2010 | $3,640 | $64,026 |
Find assessor info on the county website
Monthly payment
Est. payment
Payment breakdown
Explore the cost of this home by adjusting the details. Changes won't be saved.Climate risks
Neighborhood: 83001
Nearby schools
GreatSchools rating
- 4/10Jackson Elementary SchoolGrades: PK-5Distance: 1.1 mi
- 6/10Jackson Hole Middle SchoolGrades: 6-8Distance: 2.8 mi
- 7/10Jackson Hole High SchoolGrades: 9-12Distance: 2.8 mi
- $3,763,0003 bd4 ba3.7k sqft955 Snow King Dr, Jackson, WY 83001Off Market
- $2,401,100-- bd2 ba392 sqft920 Snow King Dr, Jackson, WY 83001Off Market
- $--3 bd2 ba1.5k sqft910 Snow King Dr, Jackson, WY 83001Sold
- $4,497,100-- bd3 ba3.8k sqft1020 Upper Cache Creek Dr, Jackson, WY 83001Off Market

- $1,160,2500.4 Acres945 Snow King Dr, Jackson, WY 83001Off Market
- $--0.35 Acres900 Snow King Dr, Jackson, WY 83001Sold
- $1,487,500-- bd-- ba-- sqft940 Snow King Dr, Jackson, WY 83001Off Market
- $8,9505 bd4 ba3.2k sqft890 Snow King Dr, Jackson, WY 83001For Rent
A local agent can set up tours, give advice and negotiate with sellers.
Similar homes
- $4,900,0003 bd2 ba1.9k sqft555 N Ridge View Dr, Jackson, WY 83001For Sale
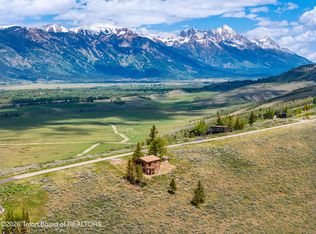
 MLS ID #26-1584, Brett McPeak, Jackson Hole Sotheby's International Realty. TBOR
 - $2,475,0003 bd2 ba1.6k sqft520 E Simpson Ave, Jackson, WY 83001For Sale
 MLS ID #26-1581, Robert S DesLauriers, Jackson Hole Sotheby's International Realty. TBOR
 - $2,300,0004 bd2 ba2k sqft500 E Hansen Ave, Jackson, WY 83001For Sale
 MLS ID #26-1358, Camille Thomas, Compass Real Estate. TBOR
 - $2,895,0004 bd3 ba1.9k sqft865 Seneca Ln, Jackson, WY 83001For Sale
 MLS ID #26-1038, Kathleen T. Jefferis, Compass Real Estate. TBOR
 - $2,495,0004 bd4 ba1.1k sqft535 S Willow St, Jackson, WY 83001For SaleMLS ID #26-1422, Bill Van Gelder, Jackson Hole Sotheby's International Realty. TBOR
- $2,230,0002 bd2 ba1.5k sqft4445 S Fallen Leaf Ln, Jackson, WY 83001For SaleMLS ID #26-1788, Margi Barrie, Prugh Real Estate LLC. TBOR
- $3,350,0003 bd4 ba2k sqft3052 Whitehouse Dr, Jackson, WY 83001For SaleMLS ID #26-1473, Huff/Vaughn/Sassi, Jackson Hole Sotheby's International Realty. TBOR
- $3,950,0002 bd3 ba1.7k sqft422 Hidden Hollow Dr, Jackson, WY 83001For SaleMLS ID #26-1303, Brenda Tawney Wylie, Todd Domenico Real Estate LLC. TBOR
- $2,200,0003 bd2 ba1.5k sqft4085 Balsam Ln, Jackson, WY 83001For SaleMLS ID #26-886, Jamie Crosland, Keller Williams Jackson Hole. TBOR
- $2,300,0004 bd2 ba2k sqft8000 N Spring Gulch Rd, Jackson, WY 83001For SaleMLS ID #26-990, Budge Kelley Realty Group, Keller Williams Jackson Hole. TBOR
- $2,249,0004 bd2 ba1.6k sqft2082 Cedar Loop, Jackson, WY 83001For Sale By Owner
- $5,650,0003 bd3 ba2k sqft2075 S Park Ranch Rd, Jackson, WY 83001For SaleMLS ID #26-989, Cindee George, Keller Williams Jackson Hole. TBOR
- $2,995,0003 bd3 ba1.8k sqft526 Lower Snow King Loop APT 262, Jackson, WY 83001For SaleMLS ID #24-927, Harland Brothers Real Estate, Berkshire Hathaway HomeServices - Brokers of Jackson Hole Real Estate. TBOR
- $4,400,0002 bd3 ba1.7k sqft400 Hidden Hollow Dr, Jackson, WY 83001For SaleMLS ID #24-2771, Brenda Tawney Wylie, Todd Domenico Real Estate LLC. TBOR
- $1,995,0003 bd3 ba1.6k sqft1070 Elk Run Ln APT 10, Jackson, WY 83001For SaleMLS ID #26-1105, Sarah Anderson, Century 21 Teton Valley. TBOR
- $2,695,0002 bd2 ba1.8k sqft6586 W Lupine Trl, Wilson, WY 83014For SaleMLS ID #26-1661, Latham Jenkins, Live Water Properties LLC. TBOR
- $2,800,0002 bd3 ba1.7k sqft424 Hidden Hollow Dr, Jackson, WY 83001For SaleMLS ID #26-1164, Brenda Tawney Wylie, Todd Domenico Real Estate LLC. TBOR
- $2,200,0001 bd2 ba2k sqft1113 W Highway 22, Jackson, WY 83001For SaleMLS ID #26-1060, Meagan G. Murtagh, Jackson Hole Sotheby's International Realty. TBOR
- $2,100,0003 bd2 ba1.7k sqft3950 W Redtop Ln, Wilson, WY 83014For SaleMLS ID #25-2649, Sally L Yocum, Berkshire Hathaway HomeServices - Brokers of Jackson Hole Real Estate. TBOR
- $2,990,0003 bd2 ba1.7k sqft3451 W McCollister Dr #B8, Jackson, WY 83001For SaleMLS ID #26-1434, Doug Herrick, Compass Real Estate. TBOR
