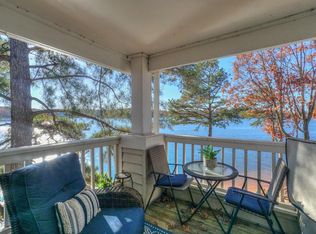
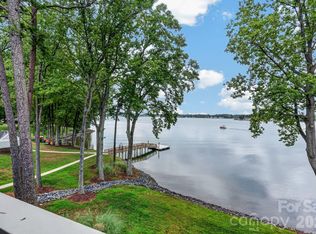
Panoramic lake views, wood-burning fireplace, vaulted ceilings in great room. Imagine cool fall evenings, sitting in front of the fireplace, looking through the sliding glass door at another sunset over Lake Norman. New flooring provides a fresh start inside, while the HVAC has already been replaced—leaving the next owner the opportunity to personalize the remaining finishes and make this lake-view retreat their own.
Experience the Lake Norman lifestyle in Davidson Landing, where waterfront living meets the charm and convenience of Davidson. Enjoy scenic boardwalks and walking paths along the lake, community pools, tennis courts and beautiful sunset views—all just outside your door.
One of the neighborhood's favorite destinations, North Harbor Club, offers waterfront dining just moments away, while nearby Harbour Place provides additional dining and everyday conveniences. Outdoor enthusiasts can enjoy kayaking and paddleboarding on the lake, nearby greenways and parks, or simply an evening stroll along the waterfront.
Just minutes away, Downtown Davidson offers the distinctive small-town atmosphere the area is known for, with locally owned restaurants, cafés, shops and Davidson College. Local favorites include The Pickled Peach and FlatIron Kitchen + Taphouse, with even more dining and entertainment choices throughout Davidson and nearby Cornelius.
For an even wider selection, Birkdale Village offers an open-air destination filled with shopping, restaurants, entertainment and seasonal events, including popular dining choices such as North Italia, Red Rocks Cafe, Midwood Smokehouse, Bartaco and Fin & Fino.
With convenient access to I-77, Davidson Landing combines a peaceful waterfront setting with easy access to Davidson, Cornelius, Huntersville and the greater Charlotte area.
Active
Price cut: $10K (8/28)
$449,000
930 Southwest Dr, Davidson, NC 28036
2beds
918sqft
Condominium
Built in 1988
-- sqft lot
$442,600 Zestimate®
$489/sqft
$316/mo HOA
What's special
Waterfront livingWood-burning fireplacePanoramic lake viewsCommunity poolsBeautiful sunset viewsNearby greenways and parksTennis courts
- 25 days
- 779
- 37
Zillow last checked:
Listing updated:
Listed by:
Jo Anne Barron JoAnneBarron4@gmail.com,
Marc 1 Realty
Source: Canopy MLS as distributed by MLS GRID,MLS#: 4414435
Facts & features
Interior
Bedrooms & bathrooms
- Bedrooms: 2
- Bathrooms: 2
- Full bathrooms: 2
- Main level bedrooms: 2
Primary bedroom
- Level: Main
Heating
- Heat Pump
Cooling
- Ceiling Fan(s), Central Air, Heat Pump
Appliances
- Included: Dishwasher, Disposal, Electric Oven, Electric Range, Electric Water Heater, Microwave, Refrigerator
- Laundry: In Kitchen
Features
- Flooring: Vinyl
- Doors: Sliding Doors
- Has basement: No
- Fireplace features: Great Room, Wood Burning
Interior area
- Total structure area: 918
- Total interior livable area: 918 sqft
- Finished area above ground: 918
- Finished area below ground: 0
Property
Parking
- Parking features: Parking Lot
Features
- Levels: Three Or More
- Stories: 3
- Entry location: Main
- Patio & porch: Balcony, Covered
- Pool features: Community, In Ground
- Has view: Yes
- View description: Water, Year Round
- Has water view: Yes
- Water view: Water
- Waterfront features: Boat Slip – Community, Pier - Community, Waterfront
- Body of water: Lake Norman
Details
- Parcel number: 00118443
- Zoning: SU
- Special conditions: Estate
Construction
Type & style
- Home type: Condo
- Property subtype: Condominium
Materials
- Fiber Cement, Hardboard Siding
- Foundation: Slab
Condition
- New construction: No
- Year built: 1988
Utilities & green energy
- Sewer: Public Sewer
- Water: City
- Utilities for property: Electricity Connected
Community & HOA
Community
- Features: Lake Access, Tennis Court(s), Walking Trails
- Security: Fire Sprinkler System, Smoke Detector(s)
- Subdivision: Davidson Landing
HOA
- Has HOA: Yes
- HOA fee: $316 monthly
- HOA name: AML
- HOA phone: 980-294-6787
Location
- Region: Davidson
Financial & listing details
- Price per square foot: $489/sqft
- Tax assessed value: $389,687
- Annual tax amount: $3,011
- Date on market: 8/15/2026
- Cumulative days on market: 25 days
- Listing terms: Cash,Conventional,FHA,VA Loan
- Electric utility on property: Yes
- Road surface type: Asphalt, Paved
Estimated market value
$442,600
$420,000 - $465,000
$2,043/mo
Price history
| Date | Event | Price |
|---|---|---|
| 8/28/2026 | Price change | $449,000-2.2%$489/sqft |
Source:  Canopy MLS as distributed by MLS GRID #4414435 Report a problem Canopy MLS as distributed by MLS GRID #4414435 Report a problem | ||
| 8/15/2026 | Listed for sale | $459,000+120.7%$500/sqft |
Source: Canopy MLS as distributed by MLS GRID #4414435 Report a problem | ||
| 3/24/2017 | Sold | $208,000+15.6%$227/sqft |
Source: Public Record Report a problem | ||
| 7/17/2013 | Sold | $180,000+33.3%$196/sqft |
Source: Public Record Report a problem | ||
| 3/29/2004 | Sold | $135,000$147/sqft |
Source: Public Record Report a problem | ||
Public tax history
| Year | Property taxes | Tax assessment |
|---|---|---|
| 2025 | $3,011 +1.4% | $389,687 |
| 2024 | $2,969 +1.5% | $389,687 |
| 2023 | $2,925 +39.6% | $389,687 +78.6% |
| 2022 | $2,095 +0.8% | $218,200 |
| 2021 | $2,078 | $218,200 |
| 2020 | $2,078 | $218,200 |
| 2019 | -- | $218,200 +5.5% |
| 2018 | $2,514 +0.9% | $206,800 |
| 2017 | $2,491 | $206,800 |
| 2016 | $2,491 | $206,800 |
| 2015 | $2,491 +0.2% | $206,800 |
| 2014 | $2,486 | $206,800 |
| 2013 | -- | $206,800 -0.2% |
| 2012 | -- | $207,200 |
| 2011 | -- | $207,200 +63.1% |
| 2010 | -- | $127,000 |
| 2009 | -- | $127,000 |
| 2008 | -- | $127,000 |
| 2007 | -- | $127,000 |
| 2006 | -- | $127,000 |
| 2005 | -- | $127,000 |
| 2004 | -- | $127,000 |
| 2003 | -- | $127,000 -1.6% |
| 2002 | -- | $129,060 |
| 2001 | -- | $129,060 |
| 2000 | -- | $129,060 |
Find assessor info on the county website
Monthly payment
Est. payment
Payment breakdown
Explore the cost of this home by adjusting the details. Changes won't be saved.Climate risks
Neighborhood: 28036
Nearby schools
Schools provided by the listing agent
- Elementary: Davidson
- Middle: Bailey
- High: William Amos Hough
Source: Canopy MLS as distributed by MLS GRID. This data may not be complete. We recommend contacting the local school district to confirm school assignments for this home.

Similar homes
- $465,0002 bd2 ba888 sqft907 Southwest Dr, Davidson, NC 28036For Sale

 MLS ID #4392317, Diana Brock, Howard Hanna Allen Tate Lake Norman. Canopy MLS as distributed by MLS GRID
 - $419,0002 bd2 ba1k sqft719 Southwest Dr, Davidson, NC 28036For Sale
 MLS ID #4373406, Elizabeth Blanche, Jason Mitchell Real Estate. Canopy MLS as distributed by MLS GRID
 - $460,0002 bd2 ba857 sqftEdgewater, Davidson, NC 28036For Sale
 MLS ID #4351722, Zach Stamey, NorthGroup Real Estate LLC. Canopy MLS as distributed by MLS GRID
 - $530,0002 bd2 ba1k sqftWindjammer, Davidson, NC 28036For Sale
 MLS ID #4414014, Zach Stamey, NorthGroup Real Estate LLC. Canopy MLS as distributed by MLS GRID
 - $365,0002 bd2 ba953 sqftTennis Villas, Davidson, NC 28036For SaleMLS ID #4411720, Zach Markle, Helen Adams Realty. Canopy MLS as distributed by MLS GRID
- $415,0002 bd2 ba1.1k sqft915 Northeast Dr Unit 4, Davidson, NC 28036For SaleMLS ID #4396238, Jennifer Vant Wout, Howard Hanna Allen Tate Davidson. Canopy MLS as distributed by MLS GRID
- $395,0002 bd2 ba1k sqft713 Northeast Dr Unit 64, Davidson, NC 28036For SaleMLS ID #4389664, Nikki Calden, Howard Hanna Allen Tate Davidson. Canopy MLS as distributed by MLS GRID
- $340,0002 bd2 ba947 sqftTennis Villas, Davidson, NC 28036For SaleMLS ID #4399125, Zach Stamey, NorthGroup Real Estate LLC. Canopy MLS as distributed by MLS GRID
- $465,0002 bd2 ba946 sqft18705 Vineyard Point Ln #48, Cornelius, NC 28031For SaleMLS ID #4418314, Craig Tribus, Beycome Brokerage Realty LLC. Canopy MLS as distributed by MLS GRID
- $475,0002 bd2 ba1k sqft18009 Kings Point Dr APT I, Cornelius, NC 28031For SaleMLS ID #4389231, Kathy Day, Southern Homes of the Carolinas, Inc. Canopy MLS as distributed by MLS GRID
- $420,0002 bd2 ba970 sqftKings Pointe, Cornelius, NC 28031For SaleMLS ID #4397416, Debbie Monroe, Lake Norman Realty, Inc.. Canopy MLS as distributed by MLS GRID
- $415,0002 bd2 ba1k sqft18824 Nautical Dr APT 33, Cornelius, NC 28031For SaleMLS ID #4362927, Marie DeMartino, Helen Adams Realty. Canopy MLS as distributed by MLS GRID
- $409,9002 bd2 ba1k sqft18736 Nautical Dr APT 202, Cornelius, NC 28031For SaleMLS ID #4388498, Hope Williamson, RE/MAX Crossroads. Canopy MLS as distributed by MLS GRID
- $400,0002 bd2 ba886 sqftDockside, Cornelius, NC 28031For SaleMLS ID #4384070, Melody Fuhr, Howard Hanna Allen Tate Lake Norman. Canopy MLS as distributed by MLS GRID
- $394,0002 bd2 ba954 sqft17919 Kings Point Dr APT C, Cornelius, NC 28031For SaleMLS ID #4372495, Candy La Monica, RE/MAX Executive. Canopy MLS as distributed by MLS GRID
- $325,0002 bd2 ba1k sqft19843 Henderson Rd Unit K, Cornelius, NC 28031For SaleMLS ID #4400549, Cynthia Team, Southern Homes of the Carolinas, Inc. Canopy MLS as distributed by MLS GRID
- $499,0003 bd2 ba1.3k sqftAdmirals Quarters, Cornelius, NC 28031For SaleMLS ID #4392841, Nancy Zylstra, Ivester Jackson Christie's. Canopy MLS as distributed by MLS GRID
- $350,0002 bd2 ba780 sqftDockside, Cornelius, NC 28031For SaleMLS ID #4384081, Melody Fuhr, Howard Hanna Allen Tate Lake Norman. Canopy MLS as distributed by MLS GRID
- $282,0002 bd2 ba1.1k sqft19747 Deer Valley Dr, Cornelius, NC 28031For SaleMLS ID #4416876, Jeff Villines, Real Broker, LLC. Canopy MLS as distributed by MLS GRID
- $329,0002 bd2 ba1k sqft19823 Henderson Rd Unit F, Cornelius, NC 28031For SaleMLS ID #4377209, Lisa Turley, RE/MAX Executive. Canopy MLS as distributed by MLS GRID
