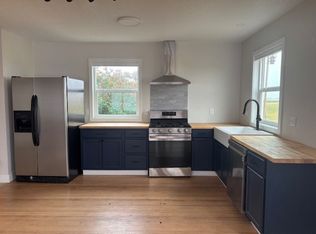
Beautifully designed and impeccably maintained, this 3,860 sq. ft. home is located in one of Shelby's highly sought-after neighborhoods. Built in 2004, this spacious home offers an open-concept floor plan with soaring vaulted wood ceilings, elegant tray ceilings, and quality finishes throughout. Step inside to a welcoming living room featuring hardwood floors, stunning vaulted wood ceilings, and a cozy gas fireplace. The thoughtfully designed kitchen offers abundant cabinetry, built-in storage, and direct access to the expansive back deck—perfect for entertaining. The dining room features a tray ceiling, adding a touch of elegance. The main level includes three generously sized bedrooms, each with tray ceilings. The primary suite is a true retreat, complete with a walk-in closet, luxurious en-suite bath featuring dual vanities, a jetted soaking tub, tiled walk-in shower, and private access to the back deck. A second bathroom and a convenient main-level laundry room with exterior access are located just off the attached garage. The lower level provides exceptional additional living space with a large family room, two bedrooms with egress windows, a full bathroom, a spacious storage room, and a separate utility room. Outside, you'll enjoy beautifully landscaped grounds, a wraparound deck extending from the back to the side of the home, an attached garage, and additional off-street parking.
Beyond the property, you'll love everything Shelby and Montana's Hi-Line have to offer. Shelby is just a scenic drive from Glacier National Park, the majestic Sweet Grass Hills, and the Canadian border, making weekend adventures effortless. Spend your summers boating and fishing on multiple lakes, cast a line on the Marias River, exploring hiking trails, hunting, golfing, or simply enjoying Montana's breathtaking wide-open landscapes. Whether you're looking for outdoor adventure or the comfort of small-town living with convenient access, this home offers the best of both worlds.
Active
$600,000
930 Spirit Dr, Shelby, MT 59474
5beds
3,860sqft
:
Get pre-qualified$3,893/mo
Single Family Residence
Built in 2004
0.33 Acres Lot
$-- Zestimate®
$155/sqft
$-- HOA
What's special
Attached garageTiled walk-in showerBeautifully landscaped groundsSpacious storage roomWalk-in closetJetted soaking tubElegant tray ceilings
- 6 days |
- 304 |
- 3 |
Likely to sell faster than
Zillow last checked:
Listing updated:
Listed by:
Jessica Hedges 406-845-3156,
Montana Living Realty LLC
Source: MRMLS,MLS#: 30074662
Facts & features
Interior
Bedrooms & bathrooms
- Bedrooms: 5
- Bathrooms: 3
- Full bathrooms: 3
Heating
- Forced Air, Gas
Cooling
- Central Air
Appliances
- Included: Dryer, Dishwasher, Microwave, Range, Refrigerator, Trash Compactor, Washer
- Laundry: Washer Hookup
Features
- Fireplace, Main Level Primary, Open Floorplan, Vaulted Ceiling(s), Walk-In Closet(s)
- Basement: Full,Finished,Walk-Up Access
- Number of fireplaces: 1
Interior area
- Total interior livable area: 3,860 sqft
- Finished area below ground: 1,930
Video & virtual tour
Property
Parking
- Total spaces: 3
- Parking features: Garage, Garage Door Opener, Heated Garage
- Attached garage spaces: 3
Features
- Patio & porch: Deck
- Exterior features: Rain Gutters
- Fencing: Chain Link
- Has view: Yes
- View description: Residential
Lot
- Size: 0.33 Acres
- Features: Sprinklers In Ground
- Topography: Varied
Details
- Parcel number: 21442422331150000
- Zoning description: 1
- Special conditions: Standard
Construction
Type & style
- Home type: SingleFamily
- Architectural style: Modern
- Property subtype: Single Family Residence
Materials
- Masonite, Wood Frame
- Foundation: Poured
- Roof: Asphalt
Condition
- New construction: No
- Year built: 2004
Utilities & green energy
- Sewer: Public Sewer
- Water: Public
- Utilities for property: Electricity Connected, Natural Gas Connected, High Speed Internet Available
Community & HOA
HOA
- Has HOA: No
Location
- Region: Shelby
Financial & listing details
- Price per square foot: $155/sqft
- Tax assessed value: $405,400
- Annual tax amount: $3,240
- Date on market: 7/20/2026
- Listing agreement: Exclusive Right To Sell
- Listing terms: Cash,Conventional,FHA,VA Loan
- Road surface type: Asphalt
Estimated market value
Not available
Estimated sales range
Not available
Not available
Price history
| Date | Event | Price |
|---|---|---|
| 7/20/2026 | Listed for sale | $600,000$155/sqft |
Source:  MRMLS #30074662 Report a problem MRMLS #30074662 Report a problem | ||
Public tax history
| Year | Property taxes | Tax assessment |
|---|---|---|
| 2025 | $2,984 -20.9% | $405,400 +22.7% |
| 2024 | $3,772 +3.4% | $330,500 |
| 2023 | $3,649 +18.8% | $330,500 +24.7% |
| 2022 | $3,071 +2.6% | $265,000 |
| 2021 | $2,994 +6.3% | $265,000 +11.2% |
| 2020 | $2,817 +0.3% | $238,400 |
| 2019 | $2,807 -42.9% | $238,400 +4.9% |
| 2018 | $4,919 +106.9% | $227,200 |
| 2017 | $2,377 -6.3% | $227,200 -3.9% |
| 2016 | $2,537 -6% | $236,500 |
| 2015 | $2,698 +31% | $236,500 +122.2% |
| 2014 | $2,059 | $106,424 |
Find assessor info on the county website
Monthly payment
Est. payment
Payment breakdown
Explore the cost of this home by adjusting the details. Changes won't be saved.Climate risks
Neighborhood: 59474
Nearby schools
GreatSchools rating
- 4/10Shelby Elementary SchoolGrades: PK-5Distance: 0.5 mi
- 7/10Shelby 7-8Grades: 6-8Distance: 0.5 mi
- 5/10Shelby High SchoolGrades: 9-12Distance: 0.5 mi
Schools provided by the listing agent
- District: District No. 14
Source: MRMLS. This data may not be complete. We recommend contacting the local school district to confirm school assignments for this home.
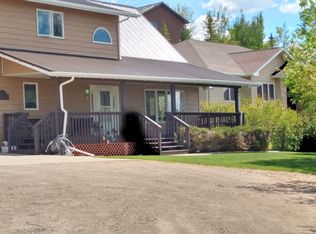
- $543,3005 bd4 ba4.9k sqft940 Spirit Dr, Shelby, MT 59474Off Market
- $474,4005 bd3 ba3.4k sqft925 Eagle Dr, Shelby, MT 59474Off Market
- $487,3003 bd2 ba1.9k sqft224 Prairie St, Shelby, MT 59474Off Market
- $375,2004 bd2 ba1.2k sqft947 Sunrise Terrace Rd, Shelby, MT 59474Off Market
- $363,3005 bd3 ba1.4k sqft939 Sunrise Terrace Rd, Shelby, MT 59474Off Market
- $281,0002 bd2 ba1.3k sqft927 Sunrise Terrace Rd, Shelby, MT 59474Off Market
- $428,7005 bd2 ba1.3k sqft940 Eagle Dr, Shelby, MT 59474Off Market
- $391,2003 bd2 ba1.5k sqft955 Sunrise Terrace Rd, Shelby, MT 59474Off Market
A local agent can set up tours, give advice and negotiate with sellers.
Similar homes
- $525,0004 bd2 ba2.9k sqft11 City Shop Rd, Shelby, MT 59474Active
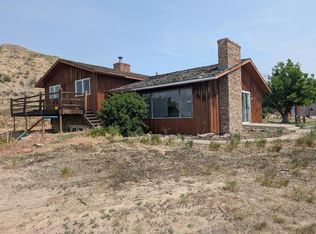
 MLS ID #30051545, Brenda J. Longcake, 1st Choice Realty LLC. MRMLS
 - $393,0005 bd2 ba3.1k sqft300 Gallatin St, Shelby, MT 59474Active
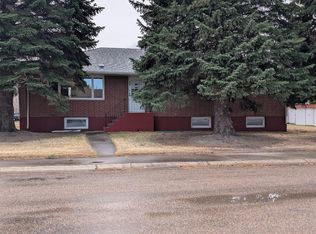 MLS ID #30068736, Brenda J. Longcake, 1st Choice Realty LLC. MRMLS
 - $619,0005 bd3 ba3.4k sqft1256 Harvest Rd, Ledger, MT 59456Active
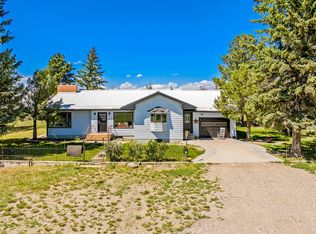 MLS ID #30073416, Madyson Oakes, LifeStyle Real Estate Firm. MRMLS
 - $489,5004 bd1 ba2.2k sqft8184 Us Highway 91 N, Conrad, MT 59425Active
 MLS ID #30054199, Sherri Judisch, 1st Choice Realty LLC. MRMLS
