Skip main navigation
Sold for $280,000
  • $280,000

    930 Stanton Avenue Ext, Pittsburgh, PA 15209

    3beds
    --sqft
    Single Family Residence
    Built in 1930
    0.44 Acres Lot
    $284,200 Zestimate®
    $--/sqft
    $1,809 Estimated rent

    Home value

    $284,200

    $270,000 - $298,000

    $1,809/mo

    Zestimate® history
    Loading
    Loading...

    Owner options

    List your home for rent

    $1,809/mo

    Rent Zestimate®

    Find your next renter with Zillow Rental Manager. Plus, with online applications, you can quickly screen prospective tenants – for free.

    Learn more

    $1,809/mo

    Rent Zestimate®

    Refinance and save

    $1,859/mo

    Est. payment

    Refinancing to a lower rate could help reduce your monthly payments and save thousands over the life of the loan.

    See today's rates

    $1,859/mo

    Est. payment

    Explore your selling options

    Work with a Zillow partner agent

    Leverage their expertise and Zillow's premium Showcase listings to get your home seen by more buyers.

    Get started

    List with your own agent

    Get your home in front of millions of buyers by listing it on Zillow.

    Learn how to do it

    Sell it yourself

    Take full control of how buyers see your home on Zillow by listing For Sale by Owner (FSBO).

    List your home

    What's special

    First-floor family roomModern finishesFlat lush yardPlenty of off-street parkingFlexible floor planConvenient powder roomComfortable third bedroom
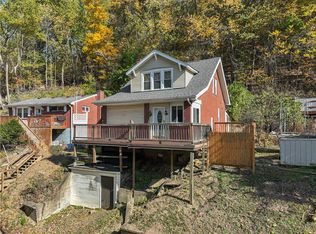
    Completely renovated and move-in ready, this home offers bright, open living spaces with modern finishes and a layout designed to adapt to a wide range of lifestyles. A large, welcoming foyer creates a great first impression and conveniently houses the first-floor laundry—an ideal everyday feature that keeps utilities tucked neatly out of the main living areas. From the foyer, the home opens into a sun-filled living room highlighted by a charming decorative fireplace. This space can function beautifully as a traditional living room or be reimagined as a formal dining area, allowing the adjacent family room to serve as the primary living space. The flexible floor plan makes it easy to tailor the home to your needs. The expansive eat-in kitchen flows naturally between the main living areas, offering plenty of room for cooking, gathering, and entertaining. Just beyond the kitchen, the first-floor family room features a mini-split system for year-round comfort and provides excellent versatility—ideal as a second living space, home office, gym, playroom, or a potential main-level bedroom option for buyers seeking minimal stairs. A convenient powder room, closet storage, and a functional mudroom with access to the side deck complete the main level. Upstairs, the primary bedroom is light and airy, accompanied by a spacious second bedroom and a comfortable third bedroom. The full bath has been freshly updated with a bright, modern feel, and multiple closets throughout the upper level add to the home’s functionality. Luxury vinyl plank flooring runs throughout the main level, with carpeted bedrooms upstairs. The large unfinished basement offers abundant storage and future potential for additional living or recreational space. Outside, enjoy a flat, lush yard and plenty of off-street parking. Additional parking options may be explored at street level, subject to buyer due diligence. Major updates include a new furnace and new air conditioning. Stylish, functional, and thoughtfully designed, this home stands out for its flexibility, comfort, and ability to grow with its next owner.

    Zillow last checked:

    Listing updated:

    Listed by:

    Alexandra Brown 412-831-0100,

    BERKSHIRE HATHAWAY THE PREFERRED REALTY

    Bought with:

    Alexandra Brown, RS354093

    BERKSHIRE HATHAWAY THE PREFERRED REALTY

    Source: WPMLS,MLS#: 1724915MLS LogoOriginating MLS: West Penn Multi-List

    Facts & features

    Interior

    Bedrooms & bathrooms
    • Bedrooms: 3
    • Bathrooms: 2
    • Full bathrooms: 1
    • 1/2 bathrooms: 1
    Primary bedroom
    • Level: Upper
    • Dimensions: 15x10
    Bedroom 2
    • Level: Upper
    • Dimensions: 13x11
    Bedroom 3
    • Level: Upper
    • Dimensions: 13x7
    Bonus room
    • Level: Main
    • Dimensions: 10x7
    Bonus room
    • Level: Basement
    • Dimensions: 28x23
    Entry foyer
    • Level: Main
    • Dimensions: 18x7
    Family room
    • Level: Main
    • Dimensions: 17x10
    Kitchen
    • Level: Main
    • Dimensions: 14x13
    Laundry
    • Level: Main
    • Dimensions: 6x4
    Living room
    • Level: Main
    • Dimensions: 18x14
    Heating
    • Forced Air, Gas
    Cooling
    • Central Air, Other
    Appliances
    • Included: Some Gas Appliances, Dishwasher, Microwave, Refrigerator, Stove
    Features
    • Flooring: Carpet, Vinyl
    • Basement: Unfinished,Walk-Up Access
    • Number of fireplaces: 1
    • Fireplace features: Decorative

    Property

    Parking
    • Total spaces: 5
    • Parking features: Off Street
    Features
    • Levels: Two
    • Stories: 2
    Lot
    • Size: 0.44 Acres
    • Dimensions: 0.44
    Details
    • Parcel number: 0117S00031000000

    Construction

    Type & style
    • Home type: SingleFamily
    • Architectural style: Colonial,Two Story
    • Property subtype: Single Family Residence
    Materials
    • Brick
    • Roof: Asphalt
    Condition
    • Resale
    • Year built: 1930

    Utilities & green energy

    • Sewer: Public Sewer
    • Water: Public

    Community & HOA

    Location
    • Region: Pittsburgh

    Financial & listing details

    • Tax assessed value: $75,100
    • Annual tax amount: $2,947
    • Date on market: 10/9/2025

    Price history

    DateEventPrice
    3/25/2026Sold$280,000-2.8%
    Source: WPMLS #1724915 Report a problem
    3/19/2026Pending sale$288,000
    Source: WPMLS #1724915 Report a problem
    2/9/2026Contingent$288,000
    Source: WPMLS #1724915 Report a problem
    10/27/2025Price change$288,000-3.7%
    Source: WPMLS #1724915 Report a problem
    10/9/2025Listed for sale$299,000
    Source: WPMLS #1724915 Report a problem

    Public tax history

    YearProperty taxesTax assessment
    2025$2,937 +53.6%$75,100 +31.5%
    2024$1,912 +608%$57,100
    2023$270 $57,100
    2022$270 +42.9%$57,100
    2021$189 +2%$57,100
    2020$185 -2%$57,100
    2019$189 -89.8%$57,100
    2018$1,855 +2.3%$57,100
    2017$1,814 +571.5%$57,100
    2016$270 -84.5%$57,100
    2015$1,744 $57,100
    2014-- $57,100 -5%
    2013-- $60,100 -5.7%
    2012-- $63,700
    2011-- $63,700
    2010-- $63,700
    2009-- $63,700
    2008-- $63,700
    2007-- $63,700 -19.1%
    2006-- $78,700 +23.5%
    2005-- $63,700
    2004-- $63,700 -19.1%
    2003-- $78,700
    2002-- $78,700
    Find assessor info on the county website

    Neighborhood: 15209

    Nearby schools

    GreatSchools rating
    Schools provided by the listing agent
    • District: Shaler Area

    Source: WPMLS. This data may not be complete. We recommend contacting the local school district to confirm school assignments for this home.

    Get pre-qualified for a loan
    At Zillow Home Loans, we can pre-qualify you in as little as 5 minutes with no impact to your credit score.

    An equal housing lender. NMLS #10287.