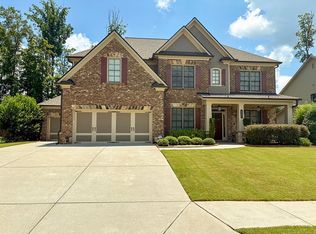
PendingPrice cut: $30K (6/19)
$1,170,000
6beds
5,528sqft
930 Stonekirk Ct, Alpharetta, GA 30004
6beds
5,528sqft
Single family residence, residential
Built in 2017
9,583 sqft
2 Garage spaces
$212 price/sqft
$180/mo HOA
What's special
Stunning wall of windowsSpacious avalon floor planImpressive two-story foyerGenerous walk-in closetCovered back porch
Beautifully maintained home in a highly sought-after community zoned for top-rated Denmark High School! This spacious AVALON floor plan offers exceptional flexibility with a main-level bedroom featuring access to a walk-in shower—ideal for guests, multigenerational living, or a home office setup. An additional hobby/flex room provides endless possibilities for work, play, ...
- 28 days |
- 1,922 |
- 113 |
Source: FMLS GA,MLS#: 7773115
Travel times
Living Room
Kitchen
Primary Bedroom
Zillow last checked:
Listing updated:
Listed by:
Gina Sharma Team,
Keller Williams North Atlanta 770-663-7291,
Gina Sharma,
Keller Williams North Atlanta
Source: FMLS GA,MLS#: 7773115
Facts & features
Interior
Bedrooms & bathrooms
- Bedrooms: 6
- Bathrooms: 5
- Full bathrooms: 5
- Main level bathrooms: 1
- Main level bedrooms: 1
Rooms
- Room types: Basement, Bathroom, Bedroom, Dining Room, Game Room, Great Room, Kitchen, Master Bathroom, Media Room
Primary bedroom
- Features: Oversized Master, Roommate Floor Plan, Split Bedroom Plan
- Level: Oversized Master, Roommate Floor Plan, Split Bedroom Plan
Bedroom
- Features: Oversized Master, Roommate Floor Plan, Split Bedroom Plan
Primary bathroom
- Features: Double Vanity, Separate Tub/Shower, Soaking Tub
Dining room
- Features: Open Concept, Seats 12+
Kitchen
- Features: Breakfast Bar, Breakfast Room, Cabinets White, Eat-in Kitchen, Kitchen Island, Pantry Walk-In, Solid Surface Counters, View to Family Room
Heating
- Central, Forced Air, Natural Gas
Cooling
- Ceiling Fan(s), Central Air, Electric, Zoned
Appliances
- Included: Dishwasher, Disposal, Double Oven, Electric Oven, ENERGY STAR Qualified Appliances, Gas Range, Gas Water Heater, Microwave, Range Hood, Tankless Water Heater
- Laundry: Laundry Room, Sink, Upper Level
Features
- Bookcases, Double Vanity, Entrance Foyer, Entrance Foyer 2 Story, High Ceilings 9 ft Main, High Speed Internet, Recessed Lighting, Tray Ceiling(s), Walk-In Closet(s)
- Flooring: Carpet, Ceramic Tile, Hardwood, Tile
- Windows: Double Pane Windows, Insulated Windows
- Basement: Daylight,Exterior Entry,Finished,Finished Bath,Full,Interior Entry
- Attic: Pull Down Stairs
- Number of fireplaces: 2
- Fireplace features: Factory Built, Family Room, Gas Log, Gas Starter, Outside
- Common walls with other units/homes: No Common Walls
Interior area
- Total structure area: 5,528
- Total interior livable area: 5,528 sqft
- Finished area above ground: 3,684
- Finished area below ground: 1,616
Video & virtual tour
Property
Parking
- Total spaces: 2
- Parking features: Driveway, Garage, Garage Door Opener, Garage Faces Front, Kitchen Level, Level Driveway
- Garage spaces: 2
- Has uncovered spaces: Yes
Accessibility
- Accessibility features: None
Features
- Levels: Two
- Stories: 2
- Patio & porch: Covered, Deck, Front Porch, Patio, Rear Porch
- Exterior features: Garden, Private Yard, No Dock
- Pool features: None
- Spa features: None
- Fencing: None
- Has view: Yes
- View description: Neighborhood, Other
- Waterfront features: None
- Body of water: None
Lot
- Size: 9,583.2 Square Feet
- Features: Back Yard, Corner Lot, Cul-De-Sac, Front Yard, Landscaped, Level
Details
- Additional structures: None
- Parcel number: 039 456
- Other equipment: None
- Horse amenities: None
Construction
Type & style
- Home type: SingleFamily
- Architectural style: Traditional
- Property subtype: Single Family Residence, Residential
Materials
- Brick Front, Cement Siding, HardiPlank Type
- Foundation: Concrete Perimeter
- Roof: Shingle
Condition
- Resale
- New construction: No
- Year built: 2017
Utilities & green energy
- Electric: 110 Volts
- Sewer: Public Sewer
- Water: Public
- Utilities for property: Cable Available, Electricity Available, Natural Gas Available, Phone Available, Sewer Available, Underground Utilities, Water Available
Green energy
- Energy efficient items: Appliances, HVAC, Water Heater
- Energy generation: None
- Water conservation: Low-Flow Fixtures
Community & HOA
Community
- Features: Homeowners Assoc, Near Schools, Near Shopping, Near Trails/Greenway, Playground, Pool, Sidewalks, Street Lights, Tennis Court(s)
- Security: Carbon Monoxide Detector(s), Smoke Detector(s)
- Subdivision: Bridgehampton
HOA
- Has HOA: Yes
- Services included: Maintenance Grounds, Reserve Fund, Swim, Tennis
- HOA fee: $180 monthly
- HOA phone: 770-667-0595
Location
- Region: Alpharetta
Financial & listing details
- Price per square foot: $212/sqft
- Tax assessed value: $1,017,270
- Annual tax amount: $8,094
- Date on market: 6/12/2026
- Cumulative days on market: 24 days
- Listing terms: 1031 Exchange,Cash,Conventional,VA Loan
- Electric utility on property: Yes
- Road surface type: Asphalt
Price history
| Date | Event | Price |
|---|---|---|
| 7/2/2026 | Pending sale | $1,170,000$212/sqft |
Source: | ||
| 6/19/2026 | Price change | $1,170,000-2.5%$212/sqft |
Source: | ||
| 6/12/2026 | Listed for sale | $1,200,000+115.9%$217/sqft |
Source: | ||
| 3/19/2018 | Sold | $555,905$101/sqft |
Source: Public Record Report a problem | ||
Public tax history
| Year | Property taxes | Tax assessment |
|---|---|---|
| 2025 | $8,094 +2.9% | $406,908 +8.2% |
| 2024 | $7,867 +4.7% | $376,024 +0.7% |
| 2023 | $7,511 +9.5% | $373,252 +32.4% |
| 2022 | $6,861 +18.3% | $281,952 +30% |
| 2021 | $5,800 +5.4% | $216,928 +7.1% |
| 2020 | $5,505 +239.9% | $202,608 -4% |
| 2019 | $1,619 +38.9% | $211,088 +402.6% |
| 2017 | $1,166 | $42,000 |
Find assessor info on the county website
Monthly payment
Est. payment
$6,936/mo
Principal & interest
$6034
Property taxes
$722
HOA Fees
$180
Estimated market value
$1,134,700
$1.08M - $1.19M
$5,397/mo
Climate risks
Explore flood, wildfire, and other predictive climate risk information for this property on First Street®️.
Neighborhood: 30004
Nearby schools
Midway Elementary School
Grades PK-5 • 0.3 miles9/10
GreatSchools® Rating
Test Score Rating
10/10Student Progress Rating
8/10DeSana Middle School
Grades 6-8 • 1.6 miles8/10
GreatSchools® Rating
Test Score Rating
9/10Student Progress Rating
7/10Denmark High School
Grades 9-12 • 0.6 miles10/10
GreatSchools® Rating
Test Score Rating
9/10College Readiness Rating
10/10- Georgia
- Forsyth County
- Alpharetta
- 30004
- 930 Stonekirk Ct