Skip main navigation
Contingent
  • $149,000

    930 Taylor Dr APT 104, Gurnee, IL 60031

    1beds
    874sqft
    : 
    Loading
    Get pre-qualified
    Condominium, Single Family Residence
    Built in 1978
    -- sqft lot
    $-- Zestimate®
    $170/sqft
    $501/mo HOA

    What's special

    Generously sized private balconyMove-in readyEasy no stairs accessPractical layoutQuiet spot to relaxFirst-floor condo
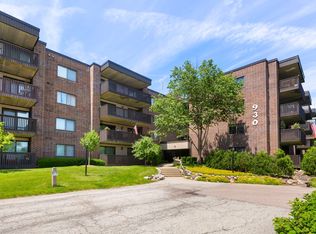
    Comfortable and well-maintained first-floor condo in a convenient Gurnee location. This one bedroom unit offers easy, no stairs access and a practical layout that makes everyday living simple.The living area opens to a generously sized private balcony, providing a quiet spot to relax, whether it's morning coffee or winding down in the evening. The home has been well cared for and is move-in ready without feeling overdone. Residents enjoy access to community amenities including a pool, clubhouse, and tennis courts-nice extras without the upkeep. Located just minutes from Gurnee Mills, Six Flags Great America, along with shopping, dining, and major roads, it's an easy spot for both daily errands and commuting. A solid option for anyone looking for low-maintenance living in a well-established community.
    49 days
    |
    410
    |
    11
    |

    Zillow last checked:

    Listing updated:

    Listed by:

    Kevin Herbon (224)699-5002,

    Redfin Corporation

    Source: MRED as distributed by MLS GRID,MLS#: 12662001MLS Logo

      Facts & features

      Interior

      Bedrooms & bathrooms
      • Bedrooms: 1
      • Bathrooms: 1
      • Full bathrooms: 1
      Rooms
      • Room types: No additional rooms
      Primary bedroom
      • Features: Flooring (Carpet)
      • Level: Main
      • Area: 216 Square Feet
      • Dimensions: 12X18
      Kitchen
      • Features: Kitchen (Galley), Flooring (Ceramic Tile)
      • Level: Main
      • Area: 156 Square Feet
      • Dimensions: 13X12
      Living room
      • Features: Flooring (Carpet)
      • Level: Main
      • Area: 256 Square Feet
      • Dimensions: 16X16
      Heating
      • Electric, Forced Air
      Cooling
      • Central Air
      Appliances
      • Included: Range, Dishwasher, Refrigerator, Washer, Dryer, Disposal
      • Laundry: In Unit
      Features
      • Basement: None
      Interior area
      • Total structure area: 0
      • Total interior livable area: 874 sqft

      Property

      Parking
      • Total spaces: 2
      • Parking features: Yes, Garage Owned, Attached, Off Street, Guest, Owned, Garage
      • Attached garage spaces: 1
      Accessibility
      • Accessibility features: Two or More Access Exits, Disability Access
      Lot
      • Features: Common Grounds
      Details
      • Parcel number: 07284060040000
      • Special conditions: None
      • Other equipment: TV-Cable, Intercom

      Construction

      Type & style
      • Home type: Condo
      • Property subtype: Condominium, Single Family Residence
      Materials
      • Brick
      Condition
      • New construction: No
      • Year built: 1978
      Details
      • Builder model: WILLOW

      Utilities & green energy

      • Electric: Circuit Breakers, 100 Amp Service
      • Sewer: Public Sewer
      • Water: Lake Michigan, Public

      Community & HOA

      Community
      • Subdivision: Heather Ridge
      HOA
      • Has HOA: Yes
      • Amenities included: Coin Laundry, Elevator in Residence, Golf Course, Pool, Security Door Lock(s)
      • Services included: Other
      • HOA fee: $501 monthly
      Location
      • Region: Gurnee

      Financial & listing details

      • Price per square foot: $170/sqft
      • Tax assessed value: $106,754
      • Annual tax amount: $2,805
      • Date on market: 5/29/2026
      • Ownership: Condo

        Estimated market value

        Not available

        Estimated sales range

        Not available

        Not available

        Price history

        DateEventPrice
        7/6/2026Contingent$149,000$170/sqft
        Source: MRED as distributed by MLS GRID #12662001 Report a problem
        5/29/2026Listed for sale$149,000+181.1%$170/sqft
        Source: MRED as distributed by MLS GRID #12662001 Report a problem
        10/24/2011Sold$53,000-10%$61/sqft
        Source: MRED as distributed by MLS GRID #07725405 Report a problem
        5/26/2011Listing removed$58,900$67/sqft
        Source: Real Living #07725405 Report a problem
        4/17/2011Price change$58,900-12.7%$67/sqft
        Source: Real Living #07725405 Report a problem
        2/23/2011Listed for sale$67,500-31.8%$77/sqft
        Source: Real Living #07725405 Report a problem
        9/12/2001Sold$99,000+28.6%$113/sqft
        Source: Public Record Report a problem
        8/3/2001Sold$77,000$88/sqft
        Source: Public Record Report a problem

        Public tax history

        YearProperty taxesTax assessment
        2024$2,567 +8.5%$39,246 +10.3%
        2023$2,366 -1.7%$35,581 +10.9%
        2022$2,406 +11.5%$32,072 +4.5%
        2021$2,158 +3.9%$30,687 +6.8%
        2020$2,078 +3.3%$28,731 +3%
        2019$2,012 +93.4%$27,897 +56.9%
        2018$1,040 $17,776 +2.9%
        2017$1,040 +8.8%$17,267 +4.7%
        2016$956 -7.5%$16,498 +5.4%
        2015$1,034 +2.6%$15,647 -3.4%
        2014$1,007 -37%$16,201 -0.8%
        2012$1,598 +33.3%$16,325 -41.1%
        2011$1,199 +8.4%$27,704 -19.3%
        2010$1,106 +6.5%$34,343 -6.8%
        2009$1,038 +0.2%$36,830 -1.7%
        2008$1,037 -7.8%$37,464 +14.9%
        2006$1,124 -5.2%$32,602
        2005$1,186 -2.1%--
        2004$1,212 -21.6%--
        2003$1,547 +4.8%--
        2002$1,475 +3.1%--
        2001$1,432 +3%$22,806 +3.1%
        2000$1,390 $22,122
        Find assessor info on the county website

        Monthly payment

        Est. payment

        Payment breakdown

        Explore the cost of this home by adjusting the details. Changes won't be saved.
        All calculations are estimates and provided by Zillow, Inc. for informational purposes only. Actual amounts may vary.
        HOA fees may include property taxes on listings classified as Co-Ops. Contact the listing agent and/or owner for fee details.
        Mortgage interest rates are dependent on a number of factors, including credit score, down payment, and repayment length. Interest rate data provided by Zillow Group Marketplace, Inc. as of 1/1/1970 from various mortgage lenders with which we have lead or other similar arrangements; the Estimated Payment is an average of those rates.
        See how much you could borrow to make a competitive offer.

        Climate risks

        Neighborhood: 60031

        Getting around

        8 / 100
        Car-Dependent
        0 / 100
        No Nearby Transit
        20 / 100
        Somewhat Bikeable

        Nearby schools

        GreatSchools rating
        Schools provided by the listing agent
        • Elementary: Woodland Elementary School
        • Middle: Woodland Middle School
        • High: Warren Township High School
        • District: 50

        Source: MRED as distributed by MLS GRID. This data may not be complete. We recommend contacting the local school district to confirm school assignments for this home.

        A local agent can set up tours, give advice and negotiate with sellers.

        Browse local experts

        Similar homes