Welcome home to this beautiful 3-bedroom, 2 full and 1 half bath single-family home located in the highly sought-after West Chester Area School District. Nestled in a peaceful setting alongside a tranquil creek, this home offers the perfect blend of privacy, comfort, and convenience. Enjoy your morning coffee or unwind after a long day on the spacious deck while listening to the relaxing sounds of the creek. The fully fenced backyard provides a safe and secure space for pets to play, making it ideal for animal lovers and outdoor entertaining. Inside, you'll find a thoughtfully designed layout featuring a fully finished basement, providing additional living space perfect for a family room, home office, gym, or recreation area. The second-floor laundry adds everyday convenience, making household chores a breeze. Located in a wonderful neighborhood just minutes from vibrant Downtown West Chester, you'll enjoy easy access to local restaurants, shops, and community events, as well as numerous nearby parks and outdoor recreation opportunities. This is a rare opportunity to own a home that combines a serene natural setting, a pet-friendly fenced yard, and an unbeatable location. Schedule your showing today!
Pending
$550,000
930 Trellis Ln, West Chester, PA 19382
3beds
1,600sqft
Single Family Residence
Built in 1995
3,740 Square Feet Lot
$560,500 Zestimate®
$344/sqft
$17/mo HOA
What's special
Pet-friendly fenced yardFully fenced backyardSpacious deckSerene natural settingSecond-floor laundry
- 45 days
- 181
- 8
Likely to sell faster than
Zillow last checked:
Listing updated:
Listed by:
Jackie McHugh 484-459-2529,
KW Greater West Chester (610) 436-6500
Source: Bright MLS,MLS#: PACT2132444
Facts & features
Interior
Bedrooms & bathrooms
- Bedrooms: 3
- Bathrooms: 3
- Full bathrooms: 2
- 1/2 bathrooms: 1
- Main level bathrooms: 1
Basement
- Area: 0
Heating
- Forced Air, Natural Gas
Cooling
- Central Air, Electric
Appliances
- Included: Electric Water Heater
Features
- Basement: Finished
- Has fireplace: No
Interior area
- Total structure area: 1,600
- Total interior livable area: 1,600 sqft
- Finished area above ground: 1,600
- Finished area below ground: 0
Property
Parking
- Total spaces: 1
- Parking features: Inside Entrance, Attached, Driveway, Off Street
- Attached garage spaces: 1
- Has uncovered spaces: Yes
Accessibility
- Accessibility features: 2+ Access Exits
Features
- Levels: Three
- Stories: 3
- Pool features: None
Lot
- Size: 3,740 Square Feet
- Features: Stream/Creek
Details
- Additional structures: Above Grade, Below Grade
- Parcel number: 6704D0043
- Zoning: RESIDENTIAL
- Special conditions: Standard
Construction
Type & style
- Home type: SingleFamily
- Architectural style: Colonial
- Property subtype: Single Family Residence
Materials
- Aluminum Siding
- Foundation: Block
Condition
- New construction: No
- Year built: 1995
Utilities & green energy
- Sewer: Public Sewer
- Water: Public
Community & HOA
Community
- Subdivision: Wild Goose Farms
HOA
- Has HOA: Yes
- HOA fee: $200 annually
Location
- Region: West Chester
- Municipality: WESTTOWN TWP
Financial & listing details
- Price per square foot: $344/sqft
- Tax assessed value: $140,210
- Annual tax amount: $4,660
- Date on market: 8/6/2026
- Listing agreement: Exclusive Right To Sell
- Inclusions: Washer, Dryer, Refrigerator All In As Is Condition
- Ownership: Fee Simple
Estimated market value
$560,500
$532,000 - $589,000
$2,864/mo
Price history
| Date | Event | Price |
|---|---|---|
| 9/3/2026 | Pending sale | $550,000$344/sqft |
Source:  Bright MLS #PACT2132444 Report a problem Bright MLS #PACT2132444 Report a problem | ||
| 8/11/2026 | Contingent | $550,000$344/sqft |
Source: Bright MLS #PACT2132444 Report a problem | ||
| 8/6/2026 | Listed for sale | $550,000+62.2%$344/sqft |
Source: Bright MLS #PACT2132444 Report a problem | ||
| 4/9/2015 | Listing removed | $2,000$1/sqft |
Source: RE/MAX Preferred-West Chester #6517208 Report a problem | ||
| 2/7/2015 | Listed for rent | $2,000$1/sqft |
Source: RE/MAX Preferred-West Chester #6517208 Report a problem | ||
| 3/19/2008 | Listing removed | $339,000$212/sqft |
Source: TourFactory Report a problem | ||
| 2/2/2008 | Listed for sale | $339,000+5.9%$212/sqft |
Source: TourFactory Report a problem | ||
| 6/21/2007 | Sold | $320,000-3%$200/sqft |
Source: Public Record Report a problem | ||
| 8/7/2006 | Sold | $330,000+73.8%$206/sqft |
Source: Public Record Report a problem | ||
| 1/4/2001 | Sold | $189,900+8.5%$119/sqft |
Source: Public Record Report a problem | ||
| 10/1/1999 | Sold | $175,000+6%$109/sqft |
Source: Public Record Report a problem | ||
| 7/19/1995 | Sold | $165,110$103/sqft |
Source: Public Record Report a problem | ||
Public tax history
| Year | Property taxes | Tax assessment |
|---|---|---|
| 2026 | $4,552 +2.1% | $140,210 |
| 2025 | $4,461 +2% | $140,210 |
| 2024 | $4,375 +1.6% | $140,210 |
| 2023 | $4,304 +0.7% | $140,210 |
| 2022 | $4,275 +1.2% | $140,210 |
| 2021 | $4,222 +150.5% | $140,210 |
| 2020 | $1,685 -58.8% | $140,210 |
| 2019 | $4,086 +2.1% | $140,210 |
| 2018 | $4,003 +9901.1% | $140,210 |
| 2017 | $40 -98.7% | $140,210 |
| 2016 | $3,130 | $140,210 |
| 2015 | $3,130 | $140,210 |
| 2014 | $3,130 | $140,210 |
| 2013 | -- | $140,210 |
| 2012 | -- | $140,210 |
| 2011 | -- | $140,210 |
| 2010 | -- | $140,210 |
| 2009 | -- | $140,210 |
| 2008 | -- | $140,210 |
| 2007 | -- | $140,210 |
| 2006 | -- | $140,210 |
| 2005 | -- | $140,210 |
| 2004 | -- | $140,210 |
| 2003 | -- | $140,210 |
| 2000 | -- | $140,210 |
Find assessor info on the county website
Monthly payment
Est. payment
Payment breakdown
Explore the cost of this home by adjusting the details. Changes won't be saved.Climate risks
Neighborhood: 19382
Nearby schools
Schools provided by the listing agent
- Elementary: Westtown Thornbury
- Middle: Stetson
- High: Rustin
- District: West Chester Area
Source: Bright MLS. This data may not be complete. We recommend contacting the local school district to confirm school assignments for this home.
Similar homes
- $585,0003 bd1 ba1.3k sqft206 Price St, West Chester, PA 19382For Sale
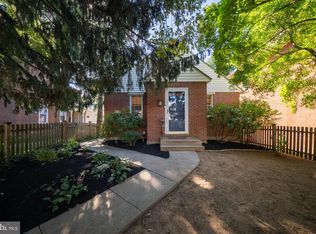
 MLS ID #PACT2135624, Michael Ciunci, KW Greater West Chester. Bright MLS
 - $610,0003 bd3 ba1.6k sqft625 Locust Grove Rd, West Chester, PA 19382For Sale
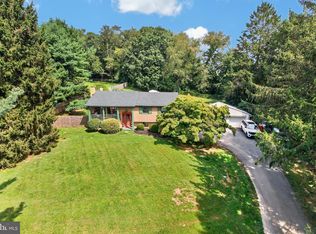 MLS ID #PACT2135762, Margot Mohr Teetor, RE/MAX Preferred - Newtown Square. Bright MLS
 - $649,9004 bd3 ba2.1k sqft829 Frank Rd, West Chester, PA 19380For Sale
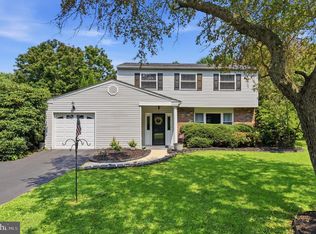 MLS ID #PACT2134184, Pat Harvey, RE/MAX Town & Country. Bright MLS
 - $750,0004 bd3 ba2.2k sqft821 Serpentine Dr, West Chester, PA 19382For Sale
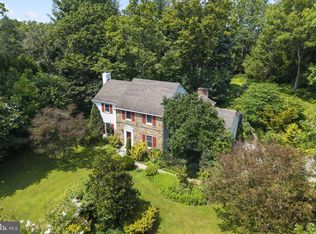 MLS ID #PACT2133220, Brian Foraker, Foraker Realty Co.. Bright MLS
 - $675,0004 bd3 ba1.8k sqft1297 Grove Rd, West Chester, PA 19380For SaleMLS ID #PACT2135690, Adam Dyer, Compass RE. Bright MLS
- $525,0003 bd1 ba1k sqft89 Conchester Rd, Glen Mills, PA 19342For SaleMLS ID #PADE2122510, Donna Dougherty, Foraker Realty Co.. Bright MLS
- $675,0003 bd3 ba1.9k sqft605 French Creek Ln, Chester Springs, PA 19425For SaleMLS ID #PACT2135518, Carissa Driscoll, Redfin Corporation. Bright MLS
- $499,0004 bd3 ba2k sqft15 Marshall Cir, Downingtown, PA 19335For SaleMLS ID #PACT2135360, Jennifer Smith, Keller Williams Realty Devon-Wayne. Bright MLS
- $535,0004 bd3 ba1.9k sqft162 Lake Dr, Downingtown, PA 19335For SaleMLS ID #PACT2135586, Natasha Gooley, Keller Williams Real Estate -Exton. Bright MLS
- $450,0004 bd3 ba1.9k sqft1405 Aspen Ct, West Chester, PA 19380For SaleMLS ID #PACT2135378, Sigal D Waters, VRA Realty. Bright MLS
- $525,0003 bd3 ba1.7k sqft945 Mystic Ln, Norristown, PA 19403For SaleMLS ID #PAMC2193998, Jennifer McKnight, Keller Williams Real Estate-Horsham. Bright MLS
- $450,0003 bd3 ba1.8k sqft1104 Brinton Place Rd APT 20, West Chester, PA 19380For SaleMLS ID #PACT2130900, Michael Ciunci, KW Greater West Chester. Bright MLS
- $370,0002 bd2 ba1.3k sqft740 Bradford Ter, West Chester, PA 19382For SaleMLS ID #PACT2135044, Jean Gross, Keller Williams Real Estate -Exton. Bright MLS
- $560,0003 bd2 ba1.7k sqft104 E Jefferson St, Media, PA 19063For SaleMLS ID #PADE2122440, Molly Wingert, RE/MAX One Realty. Bright MLS
- $589,9004 bd4 ba2.2k sqftNone Available, Coatesville, PA 19320For SaleMLS ID #PACT2129708, Victoria Dickinson, Patterson-Schwartz - Greenville. Bright MLS
- $529,9003 bd3 ba2.1k sqft7 Bellemeade Ct, Wilmington, DE 19810For SaleMLS ID #DENC2107646, Mike Steinberg, Long & Foster Real Estate, Inc.. Bright MLS
- $525,0003 bd2 ba1.8k sqft634 N Monroe St, Media, PA 19063For SaleMLS ID #PADE2122690, Kim Knaub, CG Realty, LLC. Bright MLS
- $549,9004 bd3 ba2k sqft721 S Park Ave, Norristown, PA 19403For SaleMLS ID #PAMC2190746, Andrew Himes, BHHS Fox & Roach-Collegeville. Bright MLS
- $525,0003 bd2 ba1.8k sqft77 Forest Rd, Springfield, PA 19064For SaleMLS ID #PADE2121380, Maria Doyle, Compass RE. Bright MLS
- $555,0004 bd3 ba1.3k sqft553 S Orange St, Media, PA 19063For SaleMLS ID #PADE2118918, Mr. Bill Finigan, Long & Foster Real Estate, Inc.. Bright MLS
