Skip main navigation
Off market
Street View
  • $614,000

    930 Tricorn Dr, Lansdale, PA 19446

    4beds
    2,288sqft
    SingleFamily
    Built in 1974
    0.42 Acres Lot
    $614,000 Zestimate®
    $268/sqft
    $3,529 Estimated rent

    Home value

    $614,000

    $583,000 - $645,000

    $3,529/mo

    Zestimate® history
    Loading
    Loading...

    Owner options

    List your home for rent

    $3,529/mo

    Rent Zestimate®

    Find your next renter with Zillow Rental Manager. Plus, with online applications, you can quickly screen prospective tenants – for free.

    Learn more

    $3,529/mo

    Rent Zestimate®

    Refinance and save

    $3,240/mo

    Est. payment

    Refinancing to a lower rate could help reduce your monthly payments and save thousands over the life of the loan.

    See today's rates

    $3,240/mo

    Est. payment

    Explore your selling options

    Work with a Zillow partner agent

    Leverage their expertise and Zillow's premium Showcase listings to get your home seen by more buyers.

    Get started

    List with your own agent

    Get your home in front of millions of buyers by listing it on Zillow.

    Learn how to do it

    Sell it yourself

    Take full control of how buyers see your home on Zillow by listing For Sale by Owner (FSBO).

    List your home

    What's special

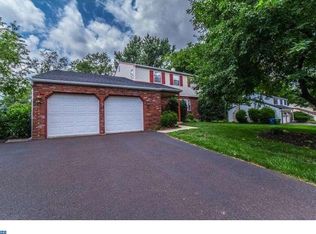
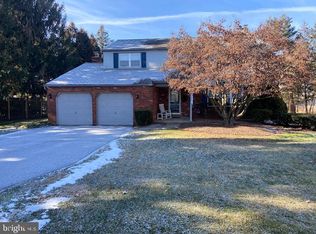
    Well maintained colonial in great North Penn community. Arriving at this home notice the attractive front yard landscaping. As you enter you will find bright and airy rooms with a gorgeous Pella bay window. First floor features formal living and dining rooms ideal for entertaining friends and family. The updated and fully equipped kitchen is loaded with cabinetry and large enough for meal time gatherings. Step down to the family room surely a room to enjoy winter evenings by the wood burning fireplace. The laundry room and half bath complete the first floor interior. Accessed by family room sliding doors you will find a large 3 season room awaiting your summer gatherings. The second floor offers an owners suite complete with walk in closet and full bath. In addition, notice the ideally sized 3 additional bedrooms and additional full bath. Before you leave check out the partially finished basement ideal for children to play and socialize with friends. Children will have an opportunity to attend highly rated Gwynedd Square Elementary or Corpus Christi School. Nearby North Penn High School is an added convenience .

    This property is off market, which means it's not currently listed for sale or rent on Zillow. This may be different from what's available on other websites or public sources.

    Facts & features

    Interior

    Bedrooms & bathrooms
    • Bedrooms: 4
    • Bathrooms: 3
    • Full bathrooms: 2
    • 1/2 bathrooms: 1
    Heating
    • Other
    Cooling
    • Central
    Appliances
    • Included: Dishwasher, Microwave, Refrigerator, Trash compactor, Washer
    Features
    • Flooring: Tile, Carpet, Laminate
    • Has fireplace: Yes
    Interior area
    • Total interior livable area: 2,288 sqft

    Property

    Parking
    • Parking features: Garage - Attached
    Features
    • Exterior features: Vinyl
    Lot
    • Size: 0.42 Acres
    Details
    • Parcel number: 560008904148

    Construction

    Type & style
    • Home type: SingleFamily
    • Architectural style: Colonial
    Condition
    • Year built: 1974

    Community & HOA

    Location
    • Region: Lansdale

    Financial & listing details

    • Price per square foot: $268/sqft
    • Tax assessed value: $160,750
    • Annual tax amount: $6,138

    Price history

    DateEventPrice
    7/14/2023Sold$490,000-2%$214/sqft
    Source: Public Record Report a problem
    6/21/2023Pending sale$500,000$219/sqft
    Source: Bright MLS #PAMC2071454 Report a problem
    6/8/2023Contingent$500,000$219/sqft
    Source: Bright MLS #PAMC2071454 Report a problem
    5/31/2023Price change$500,000-8.3%$219/sqft
    Source: Bright MLS #PAMC2071454 Report a problem
    5/19/2023Listed for sale$545,000$238/sqft
    Source: Bright MLS #PAMC2071454 Report a problem

    Public tax history

    YearProperty taxesTax assessment
    2025$6,138 +5.7%$160,750
    2024$5,809 $160,750
    2023$5,809 +7.2%$160,750
    2022$5,421 +2.7%$160,750
    2021$5,279 +2.7%$160,750
    2020$5,142 +1.9%$160,750
    2019$5,048 +2.7%$160,750
    2018$4,913 +3%$160,750
    2017$4,772 +2.1%$160,750
    2016$4,676 +2.6%$160,750
    2015$4,556 +5.5%$160,750
    2014$4,320 +1.4%$160,750
    2013$4,259 +1.4%$160,750
    2012$4,199 +1.8%$160,750
    2011$4,125 +2.5%$160,750
    2010$4,026 +3.3%$160,750
    2009$3,898 +3.7%$160,750
    2008$3,759 +2.2%--
    2007$3,679 +3.1%--
    2006$3,570 +5.2%--
    2005$3,393 +1.1%--
    2004$3,356 --
    2003$3,356 --
    2002$3,356 +6.6%--
    2000$3,147 +1.4%--
    1999$3,105 --
    Find assessor info on the county website

    Neighborhood: 19446

    Nearby schools

    GreatSchools rating
    Schools provided by the listing agent
    • Elementary: GWYNEDD SQUARE
    • Middle: PENNDALE
    • District: NORTH PENN

    Source: The MLS. This data may not be complete. We recommend contacting the local school district to confirm school assignments for this home.

    Get a cash offer in 3 minutes
    Find out how much your home could sell for in as little as 3 minutes with a no-obligation cash offer.
    Estimated market value
    $614,000
    Get a cash offer in 3 minutes
    Find out how much your home could sell for in as little as 3 minutes with a no-obligation cash offer.
    Estimated market value
    $614,000