Move-In Ready New Construction in Riverlights! The Gates, built by New Leaf Builders, offers homeowners an open floorplan and spacious outdoor entertaining area. Don't miss your opportunity to own this home on a very unique lot in Riverlights! A generous main level suite may flex into a 4th Bedroom or left as an Office. With all your important rooms downstairs, including your Master Suite, the Gates offers true main level living. You'll appreciate the ideally located drop zone at your entry when it's time to drop the groceries, mail, and packages. The upper level gives both you and the kids or your guests privacy with a loft plus an optional office, perfect for a homework nook or 2nd floor arts and crafts spot. You'll also find coveted walk-in closets at both Guest Bedrooms, offering ample storage for kids and out of town guests alike. The Gates offers an array of opportunities and flex spaces that suit a variety of lifestyles. Riverlights is a new home community surrounded by the coast and Cape Fear River, where nature is part your everyday routine. With easy access to the Cape Fear River, the intercoastal waterways, a family-friendly pool, and a 38-acre lake, you can kayak, paddle-board or stroll along the community dock any time of day. Enjoy walking along the three-mile loop around the lake and scenic nature trails that weave throughout Riverlights. Conveniently located minutes to Historic downtown Wilmington, beaches, restaurants and shopping the location of Riverlights is unbeatable. Photos are from a previously built Gates home.
Sold for $545,000
$545,000
930 Trisail Terrace, Wilmington, NC 28412
4beds
2,330sqft
Single Family Residence
Built in 2024
10,018 Square Feet Lot
$584,200 Zestimate®
$234/sqft
$3,372 Estimated rent
Home value
$584,200
$555,000 - $613,000
$3,372/mo
Zestimate® history
Owner options
List your home for rent
$3,372/mo
Rent Zestimate®
Find your next renter with Zillow Rental Manager. Plus, with online applications, you can quickly screen prospective tenants – for free.
$3,372/mo
Rent Zestimate®
Refinance and save
$3,215/mo
Est. payment
Refinancing to a lower rate could help reduce your monthly payments and save thousands over the life of the loan.
$3,215/mo
Est. payment
Explore your selling options
Work with a Zillow partner agent
Leverage their expertise and Zillow's premium Showcase listings to get your home seen by more buyers.
Get startedList with your own agent
Get your home in front of millions of buyers by listing it on Zillow.
Learn how to do itSell it yourself
Take full control of how buyers see your home on Zillow by listing For Sale by Owner (FSBO).
List your homeWhat's special
Intercoastal waterwaysFamily-friendly poolSpacious outdoor entertaining areaScenic nature trailsFlex spacesOpen floorplanMaster suite
Zillow last checked:
Listing updated:
Listed by:
Tyler Henrikson 843-568-4761,
O'Shaughnessy New Homes LLC
Bought with:
Tyler Henrikson, 334618
O'Shaughnessy New Homes LLC
Source: Hive MLS,MLS#: 100367624 Originating MLS: Cape Fear Realtors MLS, Inc.
Originating MLS: Cape Fear Realtors MLS, Inc.Facts & features
Interior
Bedrooms & bathrooms
- Bedrooms: 4
- Bathrooms: 3
- Full bathrooms: 3
Rooms
- Room types: Living Room, Dining Room, Kitchen, Master Bedroom, Bedroom 1, Bedroom 2, Bedroom 3, Bonus Room
Primary bedroom
- Level: First
- Dimensions: 15.5 x 12.5
Bedroom 1
- Level: First
- Dimensions: 10.5 x 13
Bedroom 2
- Level: Second
- Dimensions: 14.5 x 13.5
Bedroom 3
- Level: Second
- Dimensions: 15.5 x 12.5
Bonus room
- Description: Loft
- Level: Second
- Dimensions: 8.5 x 8.5
Dining room
- Level: First
- Dimensions: 13 x 10
Kitchen
- Level: First
- Dimensions: 13 x 13
Living room
- Level: First
- Dimensions: 15.8 x 15.8
Heating
- Heat Pump, Electric
Cooling
- Central Air
Appliances
- Included: Vented Exhaust Fan, Gas Oven, Gas Cooktop, Built-In Microwave, Disposal, Dishwasher, Wall Oven
- Laundry: Dryer Hookup, Washer Hookup, Laundry Room
Features
- Master Downstairs, Walk-in Closet(s), High Ceilings, Kitchen Island, Pantry, Walk-in Shower, Walk-In Closet(s)
- Flooring: Carpet, Laminate, Tile
- Windows: Thermal Windows
- Attic: Pull Down Stairs
Interior area
- Total structure area: 2,330
- Total interior livable area: 2,330 sqft
Property
Parking
- Total spaces: 2
- Parking features: Concrete, Garage Door Opener, Paved
- Uncovered spaces: 2
Features
- Levels: Two
- Stories: 2
- Patio & porch: Covered, Porch
- Exterior features: DP50 Windows
- Fencing: None
Lot
- Size: 10,018 Square Feet
Details
- Parcel number: R00000000000000
- Zoning: R-7
- Special conditions: Standard
Construction
Type & style
- Home type: SingleFamily
- Property subtype: Single Family Residence
Materials
- Fiber Cement
- Foundation: Raised, Slab
- Roof: Architectural Shingle
Condition
- New construction: Yes
- Year built: 2024
Utilities & green energy
- Water: Public
- Utilities for property: Natural Gas Available, Water Available
Green energy
- Green verification: Eco Select Prgm, HERS Index Score
- Energy efficient items: Lighting, Thermostat
Community & HOA
Community
- Security: Smoke Detector(s)
- Subdivision: Riverlights
HOA
- Has HOA: Yes
- Amenities included: Waterfront Community, Boat Dock, Clubhouse, Pool, Fitness Center, Jogging Path, Maintenance Common Areas, Maintenance Roads, Park, Picnic Area, Playground, Restaurant, Sidewalks, Trail(s)
- HOA fee: $1,260 monthly
- HOA name: Premier Management
- HOA phone: 910-679-3012
Location
- Region: Wilmington
Financial & listing details
- Price per square foot: $234/sqft
- Tax assessed value: $587,800
- Annual tax amount: $3,459
- Date on market: 9/6/2024
- Cumulative days on market: 699 days
- Listing agreement: Blanket Listing Agreement
- Listing terms: Cash,Conventional,FHA,VA Loan
- Road surface type: Paved
Price history
| Date | Event | Price |
|---|---|---|
| 5/3/2024 | Sold | $545,000-6.8%$234/sqft |
Source:  Hive MLS #100367624 Report a problem Hive MLS #100367624 Report a problem | ||
| 4/4/2024 | Pending sale | $585,000$251/sqft |
Source: Hive MLS #100367624 Report a problem | ||
| 2/29/2024 | Price change | $585,000-2.3%$251/sqft |
Source: Hive MLS #100367624 Report a problem | ||
| 1/11/2024 | Listed for sale | $599,000$257/sqft |
Source: Hive MLS #100367624 Report a problem | ||
| 12/20/2023 | Pending sale | $599,000$257/sqft |
Source: Hive MLS #100367624 Report a problem | ||
| 10/6/2023 | Price change | $599,000-4.5%$257/sqft |
Source: Hive MLS #100367624 Report a problem | ||
| 9/7/2023 | Price change | $627,275+5.6%$269/sqft |
Source: Hive MLS #100367624 Report a problem | ||
| 4/12/2023 | Price change | $594,105-0.2%$255/sqft |
Source: Hive MLS #100367624 Report a problem | ||
| 3/25/2023 | Price change | $595,005+3.3%$255/sqft |
Source: Hive MLS #100367624 Report a problem | ||
| 2/2/2023 | Listed for sale | $576,240+473.4%$247/sqft |
Source: Hive MLS #100367624 Report a problem | ||
| 1/26/2023 | Sold | $100,500$43/sqft |
Source: Public Record Report a problem | ||
Public tax history
| Year | Property taxes | Tax assessment |
|---|---|---|
| 2025 | $3,459 +0.9% | $587,800 +49.1% |
| 2024 | $3,430 +253.2% | $394,200 +243.1% |
| 2023 | $971 | $114,900 |
Find assessor info on the county website
Neighborhood: Silver Lake
Nearby homes
- $433,5453 bd3 ba1.6k sqft943 Fresnel Run, Wilmington, NC 28412Sold
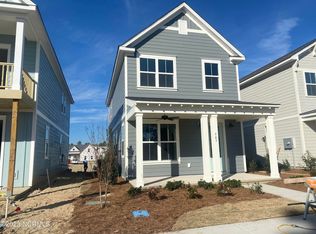
- $190,9008,581 Square Feet934 Trisail Ter, Wilmington, NC 28412Off Market
- from $618,0003 bd4 ba2.2k sqftMimosa Plan, Riverlights, Wilmington, NC 28412New Construction
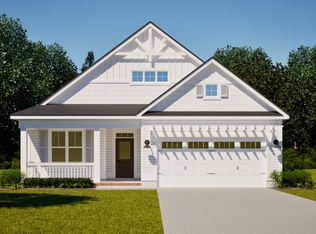
- from $612,0003 bd3 ba2.2k sqftCherry Plan, Riverlights, Wilmington, NC 28412New Construction
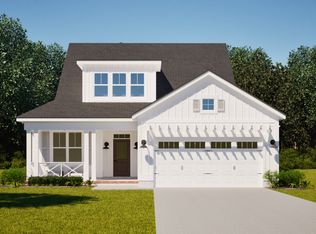
- from $569,0003 bd3 ba2.4k sqftBluff Plan, Riverlights, Wilmington, NC 28412New Construction
- from $572,0003 bd3 ba1.7k sqftOakley Plan, Riverlights, Wilmington, NC 28412New Construction
- from $575,0003 bd4 ba2.3k sqftCompass Plan, Riverlights, Wilmington, NC 28412New Construction
- from $559,0003 bd3 ba2.2k sqftBrunswick Plan, Riverlights, Wilmington, NC 28412New Construction
Nearby schools
GreatSchools rating
- 5/10Mary C Williams ElementaryGrades: K-5Distance: 0.5 mi
- 9/10Myrtle Grove MiddleGrades: 6-8Distance: 2.3 mi
- 3/10New Hanover HighGrades: 9-12Distance: 6.8 mi
Get a cash offer in 3 minutes
Find out how much your home could sell for in as little as 3 minutes with a no-obligation cash offer.
Estimated market value
$584,200
Get a cash offer in 3 minutes
Find out how much your home could sell for in as little as 3 minutes with a no-obligation cash offer.
Estimated market value
$584,200
- North Carolina
- New Hanover County
- Wilmington
- 28412
- Silver Lake
- 930 Trisail Terrace
Nearby cities
Nearby neighborhoods
Nearby zip codes
Other Wilmington Topics
