Skip main navigation
Sold for $550,000
  • $550,000

    930 Vanderbilt Ct, Fort Collins, CO 80525

    3beds
    1,710sqft
    Single Family Residence
    Built in 1977
    6,790 Square Feet Lot
    $547,400 Zestimate®
    $322/sqft
    $2,755 Estimated rent

    Home value

    $547,400

    $520,000 - $575,000

    $2,755/mo

    Zestimate® history
    Loading
    Loading...

    Owner options

    List your home for rent

    $2,755/mo

    Rent Zestimate®

    Find your next renter with Zillow Rental Manager. Plus, with online applications, you can quickly screen prospective tenants – for free.

    Learn more

    $2,755/mo

    Rent Zestimate®

    Refinance and save

    $3,212/mo

    Est. payment

    Refinancing to a lower rate could help reduce your monthly payments and save thousands over the life of the loan.

    See today's rates

    $3,212/mo

    Est. payment

    Explore your selling options

    Work with a Zillow partner agent

    Leverage their expertise and Zillow's premium Showcase listings to get your home seen by more buyers.

    Get started

    List with your own agent

    Get your home in front of millions of buyers by listing it on Zillow.

    Learn how to do it

    Sell it yourself

    Take full control of how buyers see your home on Zillow by listing For Sale by Owner (FSBO).

    List your home

    What's special

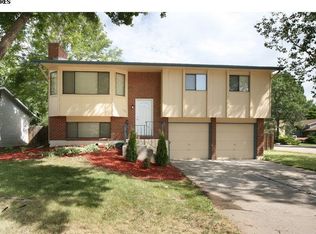
    Welcome to this incredible home in the heart of Midtown Fort Collins! The large backyard filled with mature trees is the perfect retreat for outdoor enthusiasts and a haven for your furry friends. Enjoy Colorado evenings on the massive north-facing back deck-ideal for summer entertaining-or relax on the charming wood front deck with built-in benches while you take in the friendly neighborhood vibe.Inside, you'll find thoughtful updates throughout: brand-new Core LVP flooring, all-new interior lighting, ceiling fans, and a cozy freestanding wood-burning stove with a unique stone surround. The updated kitchen boasts stainless steel appliances, including a Frigidaire dishwasher, over-range microwave, and dual-bay sink, complemented by low-maintenance laminate countertops and a lovely Molly glass window cabinet to display your favorite pieces. Efficiency is a priority here! This home features a High-Efficiency Ducted Heat Pump, a Daiken smart thermostat, a newer water heater (2021), updated kitchen appliances (2022), and EPIC-certified efficiency upgrades. The 2-car attached garage offers a built-in workbench, pegboard, and overhead storage.Additional highlights include brand new basement carpet, a large downstairs non-conforming bedroom suite with a full bath, tons of closet space in the main floor bedrooms, and all appliances-including an Admiral washer and dryer-are included. Quick access to Spring Park's playground, picnic area, and trails rounds out this fantastic package!

    Zillow last checked:

    Listing updated:

    Listed by:

    The Barefoot Team 970-281-5049,

    RE/MAX Advanced Inc.

    Bought with:

    Zachary Jordan, 100081331

    Soukup Real Estate Services

    Source: IRES as distributed by MLS GRID,MLS#: 1037213MLS Logo

    Facts & features

    Interior

    Bedrooms & bathrooms
    • Bedrooms: 3
    • Bathrooms: 2
    • Full bathrooms: 2
    • Main level bathrooms: 1
    Primary bedroom
    • Description: Luxury Vinyl
    • Features: Shared Primary Bath
    • Level: Main
    • Area: 160 Square Feet
    • Dimensions: 10 x 16
    Bedroom 2
    • Description: Luxury Vinyl
    • Level: Main
    • Area: 117 Square Feet
    • Dimensions: 9 x 13
    Bedroom 3
    • Description: Carpet
    • Level: Basement
    • Area: 156 Square Feet
    • Dimensions: 12 x 13
    Family room
    • Description: Carpet
    • Level: Basement
    • Area: 297 Square Feet
    • Dimensions: 11 x 27
    Kitchen
    • Description: Luxury Vinyl
    • Level: Main
    • Area: 156 Square Feet
    • Dimensions: 12 x 13
    Laundry
    • Description: Concrete
    • Level: Basement
    • Area: 18 Square Feet
    • Dimensions: 3 x 6
    Living room
    • Description: Luxury Vinyl
    • Level: Main
    • Area: 176 Square Feet
    • Dimensions: 11 x 16
    Heating
    • Heat Pump, Wood Stove, 2 or more Heat Sources
    Cooling
    • Central Air, Ceiling Fan(s)
    Appliances
    • Included: Electric Range, Dishwasher, Refrigerator, Washer, Dryer, Disposal
    Features
    • Eat-in Kitchen, Pantry
    • Basement: Full,Partially Finished,Built-In Radon
    • Number of fireplaces: 1
    • Fireplace features: Free Standing, Family Room, Basement, One
    Interior area
    • Total structure area: 863
    • Total interior livable area: 1,710 sqft
    • Finished area above ground: 863

    Property

    Parking
    • Total spaces: 2
    • Parking features: Garage Door Opener
    • Attached garage spaces: 2
    • Details: Attached
    Accessibility
    • Accessibility features: Level Lot, Level Drive, Main Floor Bath, Accessible Bedroom
    Features
    • Levels: One
    • Stories: 1
    • Patio & porch: Deck
    • Exterior features: Sprinkler System
    • Fencing: Fenced,Wood
    Lot
    • Size: 6,790 sqft
    • Features: Evergreen Trees, Deciduous Trees, Level, City Limits, Paved, Curbs, Gutters, Sidewalks
    Details
    • Parcel number: R0615676
    • Zoning: RL
    • Special conditions: Private Owner

    Construction

    Type & style
    • Home type: SingleFamily
    • Architectural style: Contemporary
    • Property subtype: Single Family Residence
    Materials
    • Frame, Brick, Vinyl Siding
    • Roof: Composition
    Condition
    • New construction: No
    • Year built: 1977

    Utilities & green energy

    • Electric: City of FTC
    • Sewer: Public Sewer
    • Water: City
    • Utilities for property: Electricity Available, High Speed Avail
    Green energy
    • Energy efficient items: Energy Survey Complete

    Community & neighborhood

    Security
    • Security features: Fire Alarm
    Location
    • Region: Fort Collins
    • Subdivision: Cottonwood

    Other

    Other facts
    • Listing terms: Cash,Conventional,FHA,VA Loan
    • Road surface type: Asphalt

    Price history

    DateEventPrice
    7/30/2025Sold$550,000$322/sqft
    Source: IRES as distributed by MLS GRID #1037213 Report a problem
    6/30/2025Pending sale$550,000$322/sqft
    Source: REcolorado as distributed by MLS GRID #7669037 Report a problem
    6/20/2025Listed for sale$550,000+61.8%$322/sqft
    Source: IRES as distributed by MLS GRID #1037213 Report a problem
    7/17/2017Sold$340,000+0%$199/sqft
    Source: Public Record Report a problem
    6/2/2017Listed for sale$339,900+76.1%$199/sqft
    Source: Home Savings Realty #821972 Report a problem
    5/20/2008Sold$193,000-3.5%$113/sqft
    Source: Public Record Report a problem
    4/21/2008Listed for sale$199,900+39.2%$117/sqft
    Source: Listhub #563989 Report a problem
    4/9/2001Sold$143,650$84/sqft
    Source: Public Record Report a problem

    Public tax history

    YearProperty taxesTax assessment
    2024$2,622 +18.5%$31,014 -1%
    2023$2,212 -1%$31,315 +33.7%
    2022$2,236 +5.3%$23,429 -2.8%
    2021$2,123 -0.4%$24,103 +6.2%
    2020$2,132 +14.4%$22,687 -0.7%
    2019$1,864 $22,846 +11.7%
    2018$1,864 $20,455
    2017$1,864 +0.3%$20,455 +16.9%
    2016$1,858 +17.1%$17,504 +0%
    2015$1,586 +14.1%$17,500 +14.8%
    2014$1,390 $15,240
    2013-- $15,240 -3.7%
    2012-- $15,820
    2011-- $15,820 +1.7%
    2010-- $15,560
    2009-- $15,560 +1.6%
    2008-- $15,320
    2007-- $15,320 +3.6%
    2006-- $14,790
    2005-- $14,790 +17.1%
    2004-- $12,630 +1.9%
    2002-- $12,390
    2001-- $12,390

    Find assessor info on the county website

    Neighborhood: Cottonwood

    Nearby schools

    GreatSchools rating
    Schools provided by the listing agent
    • Elementary: Odea
    • Middle: Lesher
    • High: Ft Collins

    Source: IRES as distributed by MLS GRID. This data may not be complete. We recommend contacting the local school district to confirm school assignments for this home.

    Get a cash offer in 3 minutes
    Find out how much your home could sell for in as little as 3 minutes with a no-obligation cash offer.
    Estimated market value
    $547,400
    Get a cash offer in 3 minutes
    Find out how much your home could sell for in as little as 3 minutes with a no-obligation cash offer.
    Estimated market value
    $547,400