Skip main navigation
Sold for $338,500
  • $338,500

    930 VILLEROY GREENS DRIVE #N/A, SUN CITY CENTER, FL 33573

    2beds
    2,014sqft
    Condominium
    Built in 1999
    -- sqft lot
    $236,300 Zestimate®
    $168/sqft
    $2,329 Estimated rent

    Home value

    $236,300

    $206,000 - $269,000

    $2,329/mo

    Zestimate® history
    Loading
    Loading...

    Owner options

    List your home for rent

    $2,329/mo

    Rent Zestimate®

    Find your next renter with Zillow Rental Manager. Plus, with online applications, you can quickly screen prospective tenants – for free.

    Learn more

    $2,329/mo

    Rent Zestimate®

    Refinance and save

    $3,074/mo

    Est. payment

    Refinancing to a lower rate could help reduce your monthly payments and save thousands over the life of the loan.

    See today's rates

    $3,074/mo

    Est. payment

    Explore your selling options

    Work with a Zillow partner agent

    Leverage their expertise and Zillow's premium Showcase listings to get your home seen by more buyers.

    Get started

    List with your own agent

    Get your home in front of millions of buyers by listing it on Zillow.

    Learn how to do it

    Sell it yourself

    Take full control of how buyers see your home on Zillow by listing For Sale by Owner (FSBO).

    List your home

    What's special

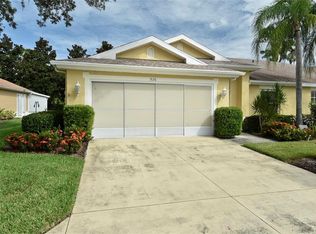
    PRICE REDUCTION--DON'T MISS THIS!! Welcome to Paradise! This amazing condo is the perfect home for year-round enjoyment or snowbirds, and it comes with all of the beautiful furniture and furnishings. With over 2000 sq. ft. under heat and air, there is plenty of space for you and your guests. Master ensuite has both a large walk-in closet and an extra closet for storage. The master bath has a double sink vanity, new walk-in shower and a solar tubes. The split floor plan is perfect for privacy with the guest bedroom located at the front of the home. As you enter through the screened entry and glass front door, you will see the den or hobby room with 2 solar tubes, giving it an open, bright feeling. Beyond the den is the large living room/dining room with high ceiling and its own solar tube and opens to the huge Florida Room where you will want to spend all of your time. This new addition boasts 454 sq. ft. of divine living pleasure and has storm shutters for your safety and peace of mind. The updated kitchen has self-close cabinets with crown molding and quartz counters. There is privacy screening on front entry and sliders for garage. Conveniently located off the kitchen is the laundry closet. This one-of-a-kind beauty is located in Kings Point, a gated, resort-style retirement community with two beautiful clubhouses, 6 heated pools, an 850-seat theater, an elegant spa, tennis courts, 3 golf courses, 2 hot tubs, billiards, several pickleball courts, two state-of-the-art fitness centers, and much, much more Dozens of social and sports clubs will keep you entertained year-round. This maintenance-free community allows access to doctors, hospitals, shopping, banking, restaurants, and virtually everything you will ever need via a golf cart. Kings Point even offers a free transportation system. Centrally located minutes from an assortment of spectacular beaches, world class fishing, Tampa's convenient cruise port, and Disney World, Kings Point is an award-winning community and one of Florida's best places to live. Call now and start living your dream tomorrow.

    Zillow last checked:

    Listing updated:

    Listed by:

    Pat Wyss 813-401-6690,

    BHHS FLORIDA REALTY 813-642-1500

    Bought with:

    Ivy Lynn, 3449211

    DALTON WADE INC

    Source: Stellar MLS,MLS#: T3482444MLS LogoOriginating MLS: Tampa

    Facts & features

    Interior

    Bedrooms & bathrooms
    • Bedrooms: 2
    • Bathrooms: 2
    • Full bathrooms: 2
    Rooms
    • Room types: Florida Room, Utility Room
    Primary bedroom
    • Level: First
    • Dimensions: 13x15
    Bedroom 2
    • Level: First
    • Dimensions: 11x12
    Den
    • Level: First
    • Dimensions: 13x10
    Dining room
    • Level: First
    • Dimensions: 15x11
    Florida room
    • Level: First
    • Dimensions: 15x25
    Florida room
    • Level: First
    • Dimensions: 7x9
    Kitchen
    • Level: First
    • Dimensions: 9x23
    Living room
    • Level: First
    • Dimensions: 15x15
    Heating
    • Central, Electric, Exhaust Fan
    Cooling
    • Central Air
    Appliances
    • Included: Dishwasher, Disposal, Dryer, Electric Water Heater, Exhaust Fan, Microwave, Refrigerator, Washer, Water Softener
    • Laundry: Inside, Laundry Closet
    Features
    • Ceiling Fan(s), High Ceilings, Living Room/Dining Room Combo, Primary Bedroom Main Floor, Open Floorplan, Split Bedroom, Stone Counters, Thermostat, Walk-In Closet(s)
    • Flooring: Carpet, Ceramic Tile
    • Windows: Blinds, Window Treatments, Skylight(s), Hurricane Shutters
    • Has fireplace: No
    Interior area
    • Total structure area: 2,470
    • Total interior livable area: 2,014 sqft

    Property

    Parking
    • Total spaces: 2
    • Parking features: Garage - Attached
    • Attached garage spaces: 2
    Features
    • Levels: One
    • Stories: 1
    • Patio & porch: Enclosed, Front Porch
    • Exterior features: Rain Gutters
    Lot
    • Size: 2,279 Square Feet
    • Features: In County, Near Golf Course
    • Residential vegetation: Trees/Landscaped
    Details
    • Parcel number: U1332191Z600000000009.0
    • Zoning: PD
    • Special conditions: None

    Construction

    Type & style
    • Home type: Condo
    • Property subtype: Condominium
    Materials
    • Block, Stucco
    • Foundation: Slab
    • Roof: Shingle
    Condition
    • New construction: No
    • Year built: 1999

    Utilities & green energy

    • Sewer: Public Sewer
    • Water: Public
    • Utilities for property: Cable Connected, Electricity Connected, Sewer Connected, Street Lights, Water Connected

    Community & HOA

    Community
    • Features: Association Recreation - Owned, Buyer Approval Required, Deed Restrictions, Dog Park, Fitness Center, Gated Community - Guard, Golf Carts OK, Golf, Handicap Modified, Pool, Restaurant, Sidewalks, Special Community Restrictions, Wheelchair Access
    • Pet fee: $0 monthly
    • Senior community: Yes
    • Subdivision: VILLEROY CONDO
    HOA
    • Has HOA: No
    • Services included: 24-Hour Guard, Cable TV, Common Area Taxes, Community Pool, Reserve Fund, Insurance, Maintenance Structure, Maintenance Grounds, Pest Control, Pool Maintenance, Recreational Facilities, Security, Sewer, Water
    • HOA fee: $717 monthly
    Location
    • Region: Sun City Center

    Financial & listing details

    • Price per square foot: $168/sqft
    • Annual tax amount: $1,457
    • Date on market: 10/28/2023
    • Cumulative days on market: 142 days
    • Listing terms: Cash,Conventional
    • Ownership: Condominium
    • Total actual rent: 0
    • Electric utility on property: Yes
    • Road surface type: Paved

    Price history

    DateEventPrice
    4/26/2024Sold$338,500-3.3%$168/sqft
    Source: Stellar MLS #T3482444 Report a problem
    3/19/2024Pending sale$349,900$174/sqft
    Source: Stellar MLS #T3482444 Report a problem
    1/23/2024Price change$349,900-2.8%$174/sqft
    Source: Stellar MLS #T3482444 Report a problem
    10/28/2023Listed for sale$359,900$179/sqft
    Source: Stellar MLS #T3482444 Report a problem

    Public tax history

    Tax history is unavailable.

    Neighborhood: 33573

    Nearby schools

    GreatSchools rating
    Get a cash offer in 3 minutes
    Find out how much your home could sell for in as little as 3 minutes with a no-obligation cash offer.
    Estimated market value
    $236,300
    Get a cash offer in 3 minutes
    Find out how much your home could sell for in as little as 3 minutes with a no-obligation cash offer.
    Estimated market value
    $236,300