Tucked away on a quiet cul-de-sac and backing to a peaceful greenbelt, this three-bedroom, three-bath townhome offers the perfect blend of comfort and easy living. Sunlight pours in through the numerous windows and upstairs skylights, highlighting hardwood floors, fresh paint, and thoughtfully placed recessed lighting throughout the home, creating a welcoming feeling. The open renovated kitchen invites connection—ideal for casual mornings, lively dinners, and effortless entertaining—while the finished basement provides flexible space for movie nights, a home gym, or work-from-home living. Step outside to the gorgeous back patio and enjoy morning coffee, evening gatherings, or quiet moments. With walk-in closets, a two-car attached garage, and very low HOA dues, this home is designed for relaxed living in a setting that will make you love coming home.
Sold for $437,000
$437,000
930 W 133rd Circle #H, Denver, CO 80234
3beds
1,933sqft
Townhouse
Built in 1993
2,552 Square Feet Lot
$431,000 Zestimate®
$226/sqft
$2,697 Estimated rent
Home value
$431,000
$405,000 - $461,000
$2,697/mo
Zestimate® history
Owner options
List your home for rent
$2,697/mo
Rent Zestimate®
Find your next renter with Zillow Rental Manager. Plus, with online applications, you can quickly screen prospective tenants – for free.
$2,697/mo
Rent Zestimate®
Refinance and save
$2,791/mo
Est. payment
Refinancing to a lower rate could help reduce your monthly payments and save thousands over the life of the loan.
$2,791/mo
Est. payment
Explore your selling options
Work with a Zillow partner agent
Leverage their expertise and Zillow's premium Showcase listings to get your home seen by more buyers.
Get startedList with your own agent
Get your home in front of millions of buyers by listing it on Zillow.
Learn how to do itSell it yourself
Take full control of how buyers see your home on Zillow by listing For Sale by Owner (FSBO).
List your homeWhat's special
Zillow last checked:
Listing updated:
Listed by:
Brian Petrelli 303-817-0209 BRIAN@PETRELLITEAM.COM,
MB The Brian Petrelli Team
Bought with:
Hayden Carson, 100104158
Compass - Denver
Source: REcolorado as distributed by MLS GRID,MLS#: 5516626
Facts & features
Interior
Bedrooms & bathrooms
- Bedrooms: 3
- Bathrooms: 3
- Full bathrooms: 2
- 1/2 bathrooms: 1
- Main level bathrooms: 1
Bedroom
- Level: Upper
Bedroom
- Level: Upper
Bedroom
- Features: Primary Suite
- Level: Upper
Bathroom
- Level: Main
Bathroom
- Level: Upper
Bathroom
- Features: En Suite Bathroom, Primary Suite
- Level: Upper
Dining room
- Level: Main
Family room
- Level: Basement
Kitchen
- Level: Main
Laundry
- Level: Basement
Living room
- Level: Main
Heating
- Forced Air
Cooling
- Central Air
Appliances
- Included: Dishwasher, Disposal, Refrigerator, Self Cleaning Oven
- Laundry: In Unit
Features
- Ceiling Fan(s), High Ceilings, Kitchen Island, Open Floorplan, Pantry, Primary Suite, Smoke Free, Solid Surface Counters, Vaulted Ceiling(s), Walk-In Closet(s)
- Flooring: Vinyl, Wood
- Windows: Bay Window(s)
- Basement: Finished
- Common walls with other units/homes: 1 Common Wall
Interior area
- Total structure area: 1,933
- Total interior livable area: 1,933 sqft
- Finished area above ground: 1,406
- Finished area below ground: 500
Property
Parking
- Total spaces: 2
- Parking features: Concrete
- Attached garage spaces: 2
Features
- Levels: Two
- Stories: 2
- Entry location: Ground
- Patio & porch: Deck
- Exterior features: Lighting, Private Yard
- Fencing: Full
Lot
- Size: 2,552 Square Feet
- Features: Cul-De-Sac, Greenbelt
Details
- Parcel number: R0019200
- Special conditions: Standard
Construction
Type & style
- Home type: Townhouse
- Property subtype: Townhouse
- Attached to another structure: Yes
Materials
- Frame
- Roof: Composition
Condition
- Updated/Remodeled
- Year built: 1993
Utilities & green energy
- Sewer: Public Sewer
- Water: Public
Community & HOA
Community
- Security: Carbon Monoxide Detector(s)
- Subdivision: Quail Crossing
HOA
- Has HOA: Yes
- Amenities included: Parking
- Services included: Maintenance Grounds, Recycling, Snow Removal, Trash
- HOA fee: $165 monthly
- HOA name: Quail Crossing
- HOA phone: 303-457-1444
Location
- Region: Westminster
Financial & listing details
- Price per square foot: $226/sqft
- Tax assessed value: $472,000
- Annual tax amount: $2,768
- Date on market: 2/12/2026
- Listing terms: Cash,Conventional,FHA,Jumbo,VA Loan
- Exclusions: Washer, Dryer
- Ownership: Individual
Price history
| Date | Event | Price |
|---|---|---|
| 3/16/2026 | Sold | $437,000+0%$226/sqft |
Source:  REcolorado as distributed by MLS GRID #5516626 Report a problem REcolorado as distributed by MLS GRID #5516626 Report a problem | ||
| 2/14/2026 | Pending sale | $436,900$226/sqft |
Source: REcolorado as distributed by MLS GRID #5516626 Report a problem | ||
| 2/12/2026 | Listed for sale | $436,900+34.4%$226/sqft |
Source: REcolorado as distributed by MLS GRID #5516626 Report a problem | ||
| 4/29/2020 | Sold | $325,000$168/sqft |
Source: Public Record Report a problem | ||
| 3/29/2020 | Pending sale | $325,000$168/sqft |
Source: Windermere Metro Denver Real Estate #6240795 Report a problem | ||
| 3/26/2020 | Listed for sale | $325,000$168/sqft |
Source: Windermere Metro Denver Real Estate #6240795 Report a problem | ||
| 3/10/2020 | Pending sale | $325,000$168/sqft |
Source: Windermere Metro Denver Real Estate #6240795 Report a problem | ||
| 3/6/2020 | Listed for sale | $325,000+260%$168/sqft |
Source: Windermere Metro Denver Real Estate #6240795 Report a problem | ||
| 11/12/1993 | Sold | $90,276$47/sqft |
Source: Public Record Report a problem | ||
Public tax history
| Year | Property taxes | Tax assessment |
|---|---|---|
| 2025 | $2,768 +1.1% | $29,500 -11.5% |
| 2024 | $2,737 +19.5% | $33,350 |
| 2023 | $2,291 -3.2% | $33,350 +45.6% |
| 2022 | $2,366 | $22,910 -2.8% |
| 2021 | -- | $23,570 +6.5% |
| 2020 | $1,508 | $22,130 -0.1% |
| 2019 | $1,508 +36.9% | $22,160 +25.1% |
| 2018 | $1,102 | $17,710 |
| 2017 | $1,102 | $17,710 +18.5% |
| 2016 | -- | $14,940 |
| 2015 | $1,453 | $14,940 +46.9% |
| 2014 | -- | $10,170 |
| 2013 | -- | $10,170 -14.4% |
| 2012 | -- | $11,880 |
| 2011 | -- | $11,880 -3.9% |
| 2010 | -- | $12,360 |
| 2009 | -- | $12,360 -12.8% |
| 2008 | -- | $14,170 -4% |
| 2007 | -- | $14,760 +0.2% |
| 2006 | -- | $14,730 |
| 2005 | -- | $14,730 +1.6% |
| 2004 | -- | $14,500 |
| 2003 | $1,293 +2.4% | $14,500 +5.8% |
| 2002 | $1,263 +14% | $13,700 +20.8% |
| 2001 | $1,108 | $11,340 |
Find assessor info on the county website
Neighborhood: 80234
Nearby homes
- $443,0003 bd3 ba1.5k sqft930 W 133rd Cir APT E, Westminster, CO 80234Sold

- $432,5003 bd3 ba1.4k sqft940 W 133rd Cir, Westminster, CO 80234Off Market
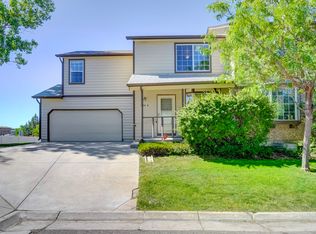
- $386,0002 bd3 ba1.5k sqft940 W 133rd Cir, Westminster, CO 80234Off Market
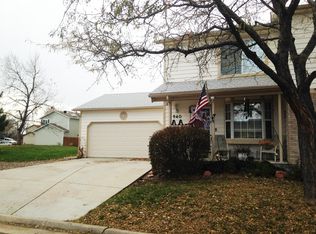
- $458,4003 bd3 ba1.9k sqft940 W 133rd Cir APT Z, Westminster, CO 80234Off Market
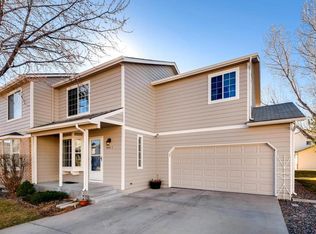
- $407,3003 bd2 ba1k sqft940 W 133rd Cir APT Y, Westminster, CO 80234Off Market
- $388,1003 bd1 ba1.5k sqft940 W 133rd Cir APT X, Westminster, CO 80234Off Market
- $436,8003 bd3 ba1.9k sqft940 W 133rd Cir, Westminster, CO 80234Off Market
- $430,0003 bd3 ba1.5k sqft940 W 133rd Cir APT V, Westminster, CO 80234Off Market
Nearby schools
GreatSchools rating
- 8/10Arapahoe Ridge Elementary SchoolGrades: PK-5Distance: 0.5 mi
- 5/10Silver Hills Middle SchoolGrades: 6-8Distance: 1.1 mi
- 9/10Legacy High SchoolGrades: 9-12Distance: 1.2 mi
Schools provided by the listing agent
- Elementary: Arapahoe Ridge
- Middle: Silver Hills
- High: Legacy
- District: Adams 12 5 Star Schl
Source: REcolorado as distributed by MLS GRID. This data may not be complete. We recommend contacting the local school district to confirm school assignments for this home.
Get a cash offer in 3 minutes
Find out how much your home could sell for in as little as 3 minutes with a no-obligation cash offer.
Estimated market value
$431,000
Get a cash offer in 3 minutes
Find out how much your home could sell for in as little as 3 minutes with a no-obligation cash offer.
Estimated market value
$431,000
- Colorado
- Adams County
- Westminster
- 80234
- 930 W 133rd Circle Unit H
Nearby cities
Nearby zip codes
Other Westminster Topics
