Peaceful luxury surounded by a full array of neighborhood amenities . . . plus breezy conversations on your wood deck deck! This delightful 3-bedroom 2.5-bath two-story townhome home is a special find in the prime Westminster/Quail Crossing neighborhood. From the front door on a tranquil no-thruway street lined with sidewalks, the home is within pedestrian range of the invigorating stir of town, and just a short drive to the shopping and dining options of Orchard town Center and the natural beauty of McKay Park, and open space. Pedestrian range radius also includes Legacy high school. The proximity to Downtown Denver and Boulder makes for a low-travel commute. To the pleasures of a low-maintenance yard, this one adds the privacy afforded by backyard fencing. Grill, cooler, and resident chef form a natural combination on the deck, which is dependably crafted of wood deck. Within, the residence is rich with remarkable advantages. Hardwoods are visually and acoustically pleasing throughout the living areas. The neutral color palette is a blank slate for interior design. The kitchen is a medley of granite counters and stainless appliances, ready to follow your culinary directions. The ensuite primary bedroom is well-designed and luxurious. The other 2 bedrooms, with plenty of closet space, are located above the ground floor for enhanced privacy. A brief driveway connects to an attached one-car garage that is available for its original purpose, or you can get creative by treating it as additional flex space. Added in the back yard is a spacious storage shed and garden. This one checks your "must have" boxes. Bring your buyers today!
Sold for $420,000
$420,000
930 W 133rd Circle #T, Denver, CO 80234
3beds
1,195sqft
Townhouse
Built in 1983
-- sqft lot
$402,200 Zestimate®
$351/sqft
$2,463 Estimated rent
Home value
$402,200
$382,000 - $422,000
$2,463/mo
Zestimate® history
Owner options
List your home for rent
$2,463/mo
Rent Zestimate®
Find your next renter with Zillow Rental Manager. Plus, with online applications, you can quickly screen prospective tenants – for free.
$2,463/mo
Rent Zestimate®
Refinance and save
$2,685/mo
Est. payment
Refinancing to a lower rate could help reduce your monthly payments and save thousands over the life of the loan.
$2,685/mo
Est. payment
Explore your selling options
Work with a Zillow partner agent
Leverage their expertise and Zillow's premium Showcase listings to get your home seen by more buyers.
Get startedList with your own agent
Get your home in front of millions of buyers by listing it on Zillow.
Learn how to do itSell it yourself
Take full control of how buyers see your home on Zillow by listing For Sale by Owner (FSBO).
List your homeWhat's special
Zillow last checked:
Listing updated:
Listed by:
Samuel Jamie Abeyta 303-549-9189 northpeakrei@comcast.net,
Distinct Real Estate LLC
Bought with:
Elisabeth King, 100106112
Group Loveland
Source: REcolorado as distributed by MLS GRID,MLS#: 3922875
Facts & features
Interior
Bedrooms & bathrooms
- Bedrooms: 3
- Bathrooms: 3
- Full bathrooms: 1
- 3/4 bathrooms: 1
- 1/2 bathrooms: 1
- Main level bathrooms: 1
Bedroom
- Description: Primary Bedroom
- Level: Upper
Bedroom
- Level: Upper
Bedroom
- Level: Upper
Bathroom
- Level: Upper
Bathroom
- Level: Upper
Bathroom
- Level: Main
Heating
- Forced Air
Cooling
- Air Conditioning-Room
Appliances
- Included: Dishwasher, Disposal, Dryer, Microwave, Oven, Range, Refrigerator, Washer
- Laundry: In Unit
Features
- Granite Counters
- Flooring: Carpet, Wood
- Windows: Double Pane Windows, Window Treatments
- Has basement: No
- Common walls with other units/homes: End Unit
Interior area
- Total structure area: 1,195
- Total interior livable area: 1,195 sqft
- Finished area above ground: 1,195
Property
Parking
- Total spaces: 1
- Parking features: Concrete
- Attached garage spaces: 1
Features
- Levels: Two
- Stories: 2
- Patio & porch: Deck
- Exterior features: Garden, Private Yard
- Fencing: Partial
Details
- Parcel number: R0019189
- Special conditions: Standard
Construction
Type & style
- Home type: Townhouse
- Property subtype: Townhouse
- Attached to another structure: Yes
Materials
- Cement Siding, Frame
Condition
- Year built: 1983
Utilities & green energy
- Electric: 110V, 220 Volts
- Sewer: Public Sewer
- Water: Public
- Utilities for property: Cable Available, Electricity Connected, Natural Gas Connected
Community & HOA
Community
- Subdivision: Quail Crossing
HOA
- Has HOA: Yes
- Services included: Exterior Maintenance w/out Roof, Irrigation, Trash
- HOA fee: $162 monthly
- HOA name: Quail Crossing
- HOA phone: 303-457-1444
Location
- Region: Westminster
Financial & listing details
- Price per square foot: $351/sqft
- Tax assessed value: $409,000
- Annual tax amount: $2,181
- Date on market: 9/7/2024
- Listing terms: Cash,Conventional,FHA,VA Loan
- Exclusions: Sellers Personal Property
- Ownership: Individual
- Electric utility on property: Yes
- Road surface type: Paved
Price history
| Date | Event | Price |
|---|---|---|
| 11/4/2024 | Sold | $420,000$351/sqft |
Source:  REcolorado as distributed by MLS GRID #3922875 Report a problem REcolorado as distributed by MLS GRID #3922875 Report a problem | ||
| 10/2/2024 | Pending sale | $420,000$351/sqft |
Source: REcolorado as distributed by MLS GRID #3922875 Report a problem | ||
| 9/18/2024 | Price change | $420,000-2.3%$351/sqft |
Source: REcolorado as distributed by MLS GRID #3922875 Report a problem | ||
| 9/6/2024 | Listed for sale | $430,000+177.4%$360/sqft |
Source: REcolorado as distributed by MLS GRID #3922875 Report a problem | ||
| 5/15/2008 | Sold | $155,000+46.2%$130/sqft |
Source: Public Record Report a problem | ||
| 12/4/2007 | Sold | $106,000-29.3%$89/sqft |
Source: Public Record Report a problem | ||
| 1/29/2002 | Sold | $150,000$126/sqft |
Source: Public Record Report a problem | ||
Public tax history
| Year | Property taxes | Tax assessment |
|---|---|---|
| 2025 | $2,206 +1.1% | $25,560 -6.5% |
| 2024 | $2,181 +9.6% | $27,340 |
| 2023 | $1,991 -3.2% | $27,340 +37.3% |
| 2022 | $2,057 | $19,910 -2.8% |
| 2021 | -- | $20,490 +3.6% |
| 2020 | $1,997 | $19,780 -0.2% |
| 2019 | $1,997 +22.6% | $19,810 +27.5% |
| 2018 | $1,629 | $15,540 |
| 2017 | $1,629 | $15,540 +27.9% |
| 2016 | -- | $12,150 |
| 2015 | $1,182 | $12,150 +43.4% |
| 2014 | -- | $8,470 |
| 2013 | -- | $8,470 -10.7% |
| 2012 | -- | $9,490 |
| 2011 | -- | $9,490 -7.9% |
| 2010 | -- | $10,300 |
| 2009 | -- | $10,300 -15.2% |
| 2008 | -- | $12,150 |
| 2007 | -- | $12,150 -4.6% |
| 2006 | -- | $12,730 |
| 2005 | -- | $12,730 +4.4% |
| 2004 | -- | $12,190 -3.9% |
| 2003 | $1,290 +2.4% | $12,690 -7.1% |
| 2002 | $1,260 +31.2% | $13,660 +39% |
| 2001 | $960 | $9,830 |
Find assessor info on the county website
Neighborhood: 80234
Nearby homes
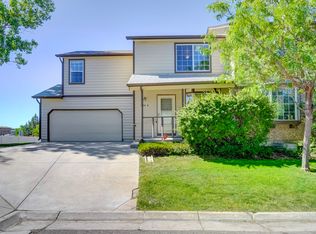
- $432,5003 bd3 ba1.4k sqft940 W 133rd Cir, Westminster, CO 80234Off Market
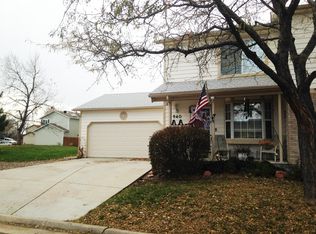
- $386,0002 bd3 ba1.5k sqft940 W 133rd Cir, Westminster, CO 80234Off Market
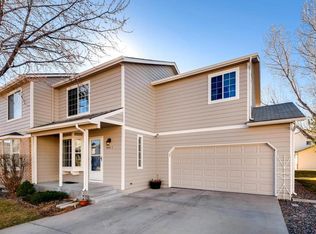
- $458,4003 bd3 ba1.9k sqft940 W 133rd Cir APT Z, Westminster, CO 80234Off Market
- $407,3003 bd2 ba1k sqft940 W 133rd Cir APT Y, Westminster, CO 80234Off Market

- $388,1003 bd1 ba1.5k sqft940 W 133rd Cir APT X, Westminster, CO 80234Off Market
- $436,8003 bd3 ba1.9k sqft940 W 133rd Cir, Westminster, CO 80234Off Market
- $430,0003 bd3 ba1.5k sqft940 W 133rd Cir APT V, Westminster, CO 80234Off Market
- $397,0002 bd2 ba1.5k sqft940 W 133rd Cir APT U, Westminster, CO 80234Off Market
Nearby schools
GreatSchools rating
- 8/10Arapahoe Ridge Elementary SchoolGrades: PK-5Distance: 0.5 mi
- 5/10Silver Hills Middle SchoolGrades: 6-8Distance: 1.1 mi
- 9/10Legacy High SchoolGrades: 9-12Distance: 1.2 mi
Schools provided by the listing agent
- Elementary: Arapahoe Ridge
- Middle: Silver Hills
- High: Legacy
- District: Adams 12 5 Star Schl
Source: REcolorado as distributed by MLS GRID. This data may not be complete. We recommend contacting the local school district to confirm school assignments for this home.
Get a cash offer in 3 minutes
Find out how much your home could sell for in as little as 3 minutes with a no-obligation cash offer.
Estimated market value
$402,200
Get a cash offer in 3 minutes
Find out how much your home could sell for in as little as 3 minutes with a no-obligation cash offer.
Estimated market value
$402,200
- Colorado
- Adams County
- Westminster
- 80234
- 930 W 133rd Circle Unit T
Nearby cities
Nearby zip codes
Other Westminster Topics
