The Wow Factor is On....a truly Must See for a Luxurious Forever Home in The View! This is a fabulous 3 Acre Property on a 360 Degree High Perch overlooking the West Rim of the Grand Canyon. It even comes with an "endless" backyard by bordering BLM Land. In addition to an immaculate and meticulously designed 4 Bedroom Home, there are private Guest Quarters for family or friends. Take in incredible sunrises and sunsets from front and back extended covered patios and enjoy AZ dark skies by night. Open Floor Plan with Island and Bar Top Kitchen equipped with Stainless Steel Appliances, Large Living Area, Recreational/Media Room and Craft Room. The photos here tell the story with all the details laid out for an amazing opportunity to enjoy life in a peaceful, tranquil setting adjacent to an involved and welcoming community. Minutes away from South Cove Launch Area for recreational water activities to include Boating, Fishing and Kayaking. Clubhouse Available with Pool, Tennis and many other amenities. ATV Trails are in abundance and lace the surrounding Grapevine Mesa with incredible views of the Lake Mead National Recreational Area. There is plenty of room to house all the Toys with a 4-Car Finished Garage and 2 Drive-Through Bays (1 Bay has 10' Tall Doors), Workshop and Crafting Areas. 220 Volt RV Hook-ups, too. Beyond the imagination, the property boasts a mature Fruit Orchard on Drip System with over 20 trees including Olive, Apple, Peach/Apricot, Fig and Pomegranate. The Home and Detached Garage are connected by a Double Carport Breezeway and are situated on 2 Combined Lots. A 3rd and separate Contiguous Lot is perfectly situated for the Orchard. It goes on....just come see before it's gone and experience all that Meadview has to offer!
Closed
$340,000
930 W Campanile Drive, Meadview, AZ 86444
4beds
2,356sqft
Manufactured Home, Single Family Residence
Built in 2007
3 Acres Lot
$339,500 Zestimate®
$144/sqft
$1,839 Estimated rent
Home value
$339,500
$302,000 - $380,000
$1,839/mo
Zestimate® history
Owner options
List your home for rent
$1,839/mo
Rent Zestimate®
Find your next renter with Zillow Rental Manager. Plus, with online applications, you can quickly screen prospective tenants – for free.
$1,839/mo
Rent Zestimate®
Refinance and save
$2,085/mo
Est. payment
Refinancing to a lower rate could help reduce your monthly payments and save thousands over the life of the loan.
$2,085/mo
Est. payment
Explore your selling options
Work with a Zillow partner agent
Leverage their expertise and Zillow's premium Showcase listings to get your home seen by more buyers.
Get startedList with your own agent
Get your home in front of millions of buyers by listing it on Zillow.
Learn how to do itSell it yourself
Take full control of how buyers see your home on Zillow by listing For Sale by Owner (FSBO).
List your homeWhat's special
Craft roomPrivate guest quartersDetached garageDrip systemDouble carport breezewayMature fruit orchardGrapevine mesa
Zillow last checked:
Listing updated:
Listed by:
Jonathan Kiser johnny1k@outlook.com,
Kingman Premier Properties - Meadview,
Darlene Post 949-456-2234,
Kingman Premier Properties - Meadview
Bought with:
Darlene Post, SA703866000
Kingman Premier Properties - Meadview
Source: Momentum MLS,MLS#: 007092 Originating MLS: Western AZ Regional Real Estate Data Exchange
Originating MLS: Western AZ Regional Real Estate Data ExchangeFacts & features
Interior
Bedrooms & bathrooms
- Bedrooms: 4
- Bathrooms: 3
- Full bathrooms: 2
- 3/4 bathrooms: 1
Rooms
- Room types: Den, Family Room, Guest Quarters, Utility Room, Workshop
Heating
- Heat Pump, Central, Electric
Cooling
- Heat Pump, Central Air, Electric
Appliances
- Included: Dryer, Dishwasher, Electric Oven, Electric Range, Disposal, Microwave, Refrigerator, Water Heater, Washer
- Laundry: Electric Dryer Hookup, Inside, Laundry in Utility Room
Features
- Breakfast Bar, Bathtub, Ceiling Fan(s), Dining Area, Dual Sinks, Garden Tub/Roman Tub, Kitchen Island, Laminate Counters, Laminate Countertop, Main Level Primary, Primary Suite, Open Floorplan, Pantry, Separate Shower, Tub Shower, Vaulted Ceiling(s), Walk-In Closet(s), Window Treatments, Utility Room, Workshop
- Flooring: Carpet, Vinyl
- Windows: Window Coverings
- Has fireplace: No
Interior area
- Total interior livable area: 2,356 sqft
Property
Parking
- Total spaces: 6
- Parking features: Air Conditioned Garage, Carport, Drive Through, Detached, Finished Garage, Garage Door Opener
- Garage spaces: 4
- Carport spaces: 2
- Covered spaces: 6
Accessibility
- Accessibility features: Low Threshold Shower
Features
- Entry location: Breakfast Bar,Ceiling Fan(s),Counters-Laminate,Din
- Patio & porch: Covered, Patio
- Exterior features: Fruit Trees, Sprinkler/Irrigation
- Pool features: Community
- Fencing: None
- Has view: Yes
- View description: Mountain(s), Panoramic
Lot
- Size: 3 Acres
- Features: Borders State Land
Details
- Parcel number: 34306585A
- Zoning description: M-RE Residential Recreation
Construction
Type & style
- Home type: MobileManufactured
- Property subtype: Manufactured Home, Single Family Residence
Materials
- Wood Frame
- Roof: Shingle
Condition
- New construction: No
- Year built: 2007
Utilities & green energy
- Electric: 110 Volts, 220 Volts
- Sewer: Septic Tank
Community & HOA
Community
- Features: Clubhouse, Playground, Tennis Court(s), Trails/Paths, Pool
- Subdivision: Meadview Unit 04
HOA
- Has HOA: Yes
- HOA fee: $100 annually
- HOA name: Meadview Civic Association
Location
- Region: Meadview
Financial & listing details
- Price per square foot: $144/sqft
- Annual tax amount: $1,239
- Date on market: 9/29/2023
- Cumulative days on market: 574 days
- Listing terms: Cash,Conventional,VA Loan
- Body type: Double Wide
Price history
| Date | Event | Price |
|---|---|---|
| 6/2/2025 | Sold | $340,000-9.3%$144/sqft |
Source:  Momentum MLS #007092 Report a problem Momentum MLS #007092 Report a problem | ||
| 5/7/2025 | Pending sale | $375,000$159/sqft |
Source: Momentum MLS #007092 Report a problem | ||
| 4/11/2025 | Price change | $375,000-6%$159/sqft |
Source: Momentum MLS #007092 Report a problem | ||
| 2/13/2025 | Price change | $399,000-6.1%$169/sqft |
Source: Momentum MLS #007092 Report a problem | ||
| 1/20/2025 | Listed for sale | $425,000$180/sqft |
Source: Momentum MLS #007092 Report a problem | ||
| 2/19/2024 | Contingent | $425,000$180/sqft |
Source: Momentum MLS #007092 Report a problem | ||
| 10/15/2023 | Listed for sale | $425,000$180/sqft |
Source: Momentum MLS #007092 Report a problem | ||
| 10/2/2023 | Pending sale | $425,000$180/sqft |
Source: Momentum MLS #007092 Report a problem | ||
| 9/30/2023 | Listed for sale | $425,000$180/sqft |
Source: Momentum MLS #007092 Report a problem | ||
Public tax history
Tax history is unavailable.
Neighborhood: 86444
Nearby homes
- $5,0071 Acres890 Campanile Dr, Kingman, AZ 86401Off Market
- $4,7001 Acres957 W Campanile Dr, Meadview, AZ 86444Sold

- $4,434-- bd-- ba784 sqft1650 W Campanile Dr, Kingman, AZ 86444Off Market
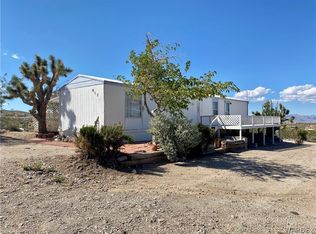
- $75,0002 bd1 ba756 sqft913 Campanile Dr, Meadview, AZ 86444Sold
- $1,2521 Acres1010 Campanile Dr, Kingman, AZ 86401Off Market
- $3,0041 Acres1001 W Campanile Dr, Meadview, AZ 86444Off Market
- $194,900-- bd-- ba1k sqft850 W Campanile Dr, Meadview, AZ 86444Off Market
- $5,007-- bd-- ba-- sqft869 W Campanile Dr, Meadview, AZ 86444Off Market
Nearby schools
GreatSchools rating
- 7/10Mt Tipton Elementary SchoolGrades: PK-6Distance: 27.1 mi
- Arizona
- Mohave County
- Meadview
- 86444
- 930 W Campanile Drive
Nearby cities
Nearby zip codes
Other Meadview Topics
